
Burleigh Road, Bournemouth, BH6
£460,000 Guide Price
 3 Bedrooms
 1 Bathrooms
 Detached House
Property Summary
Full Details
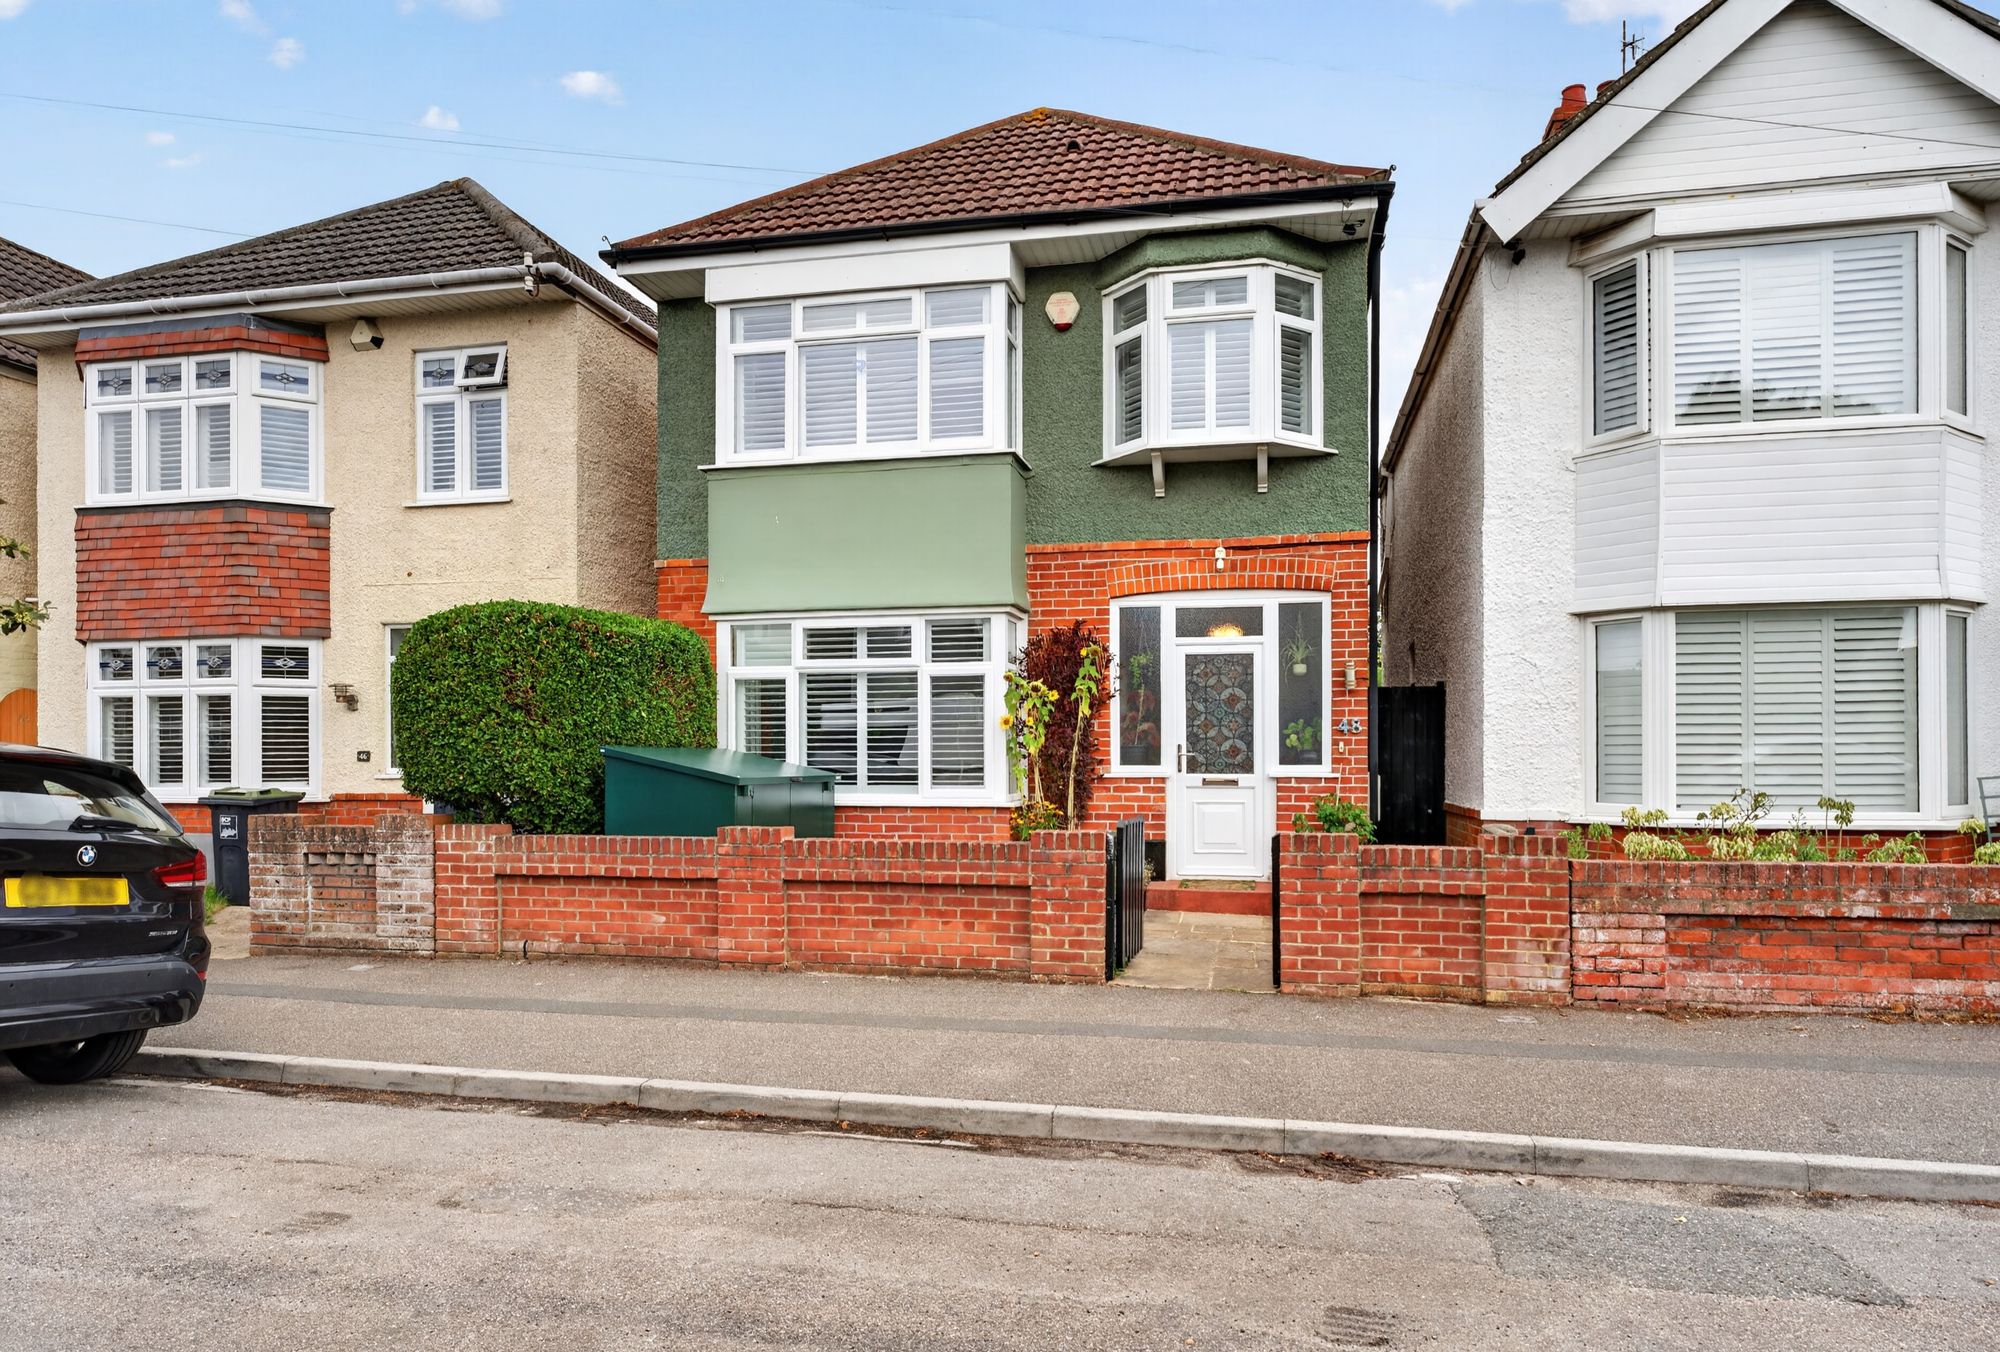
Well presented and ideally located within easy reach of popular local schools and Southbourne High Street, this attractive three-bedroom detached property would make an excellent family home.
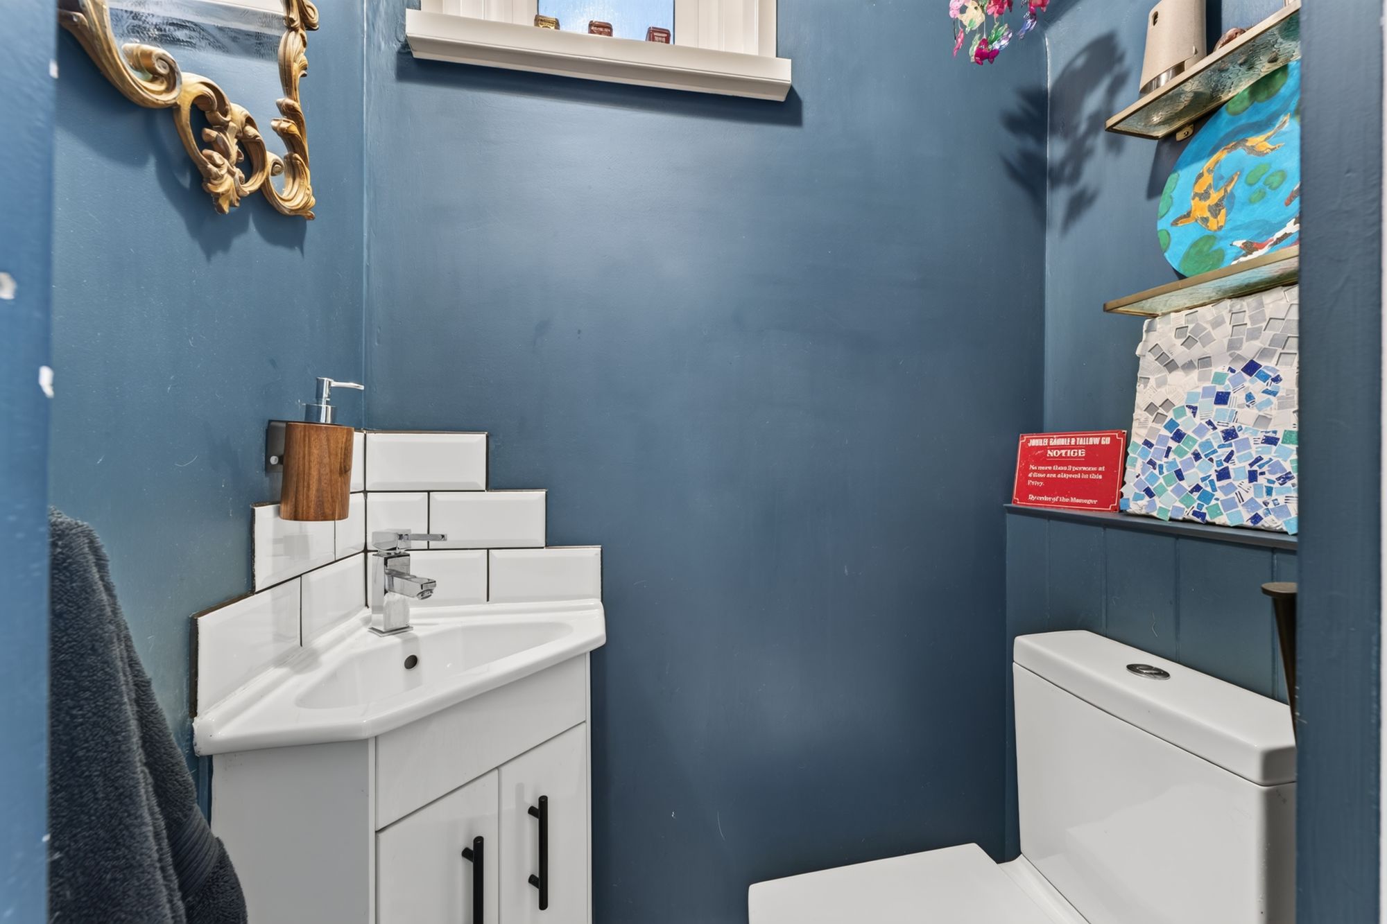
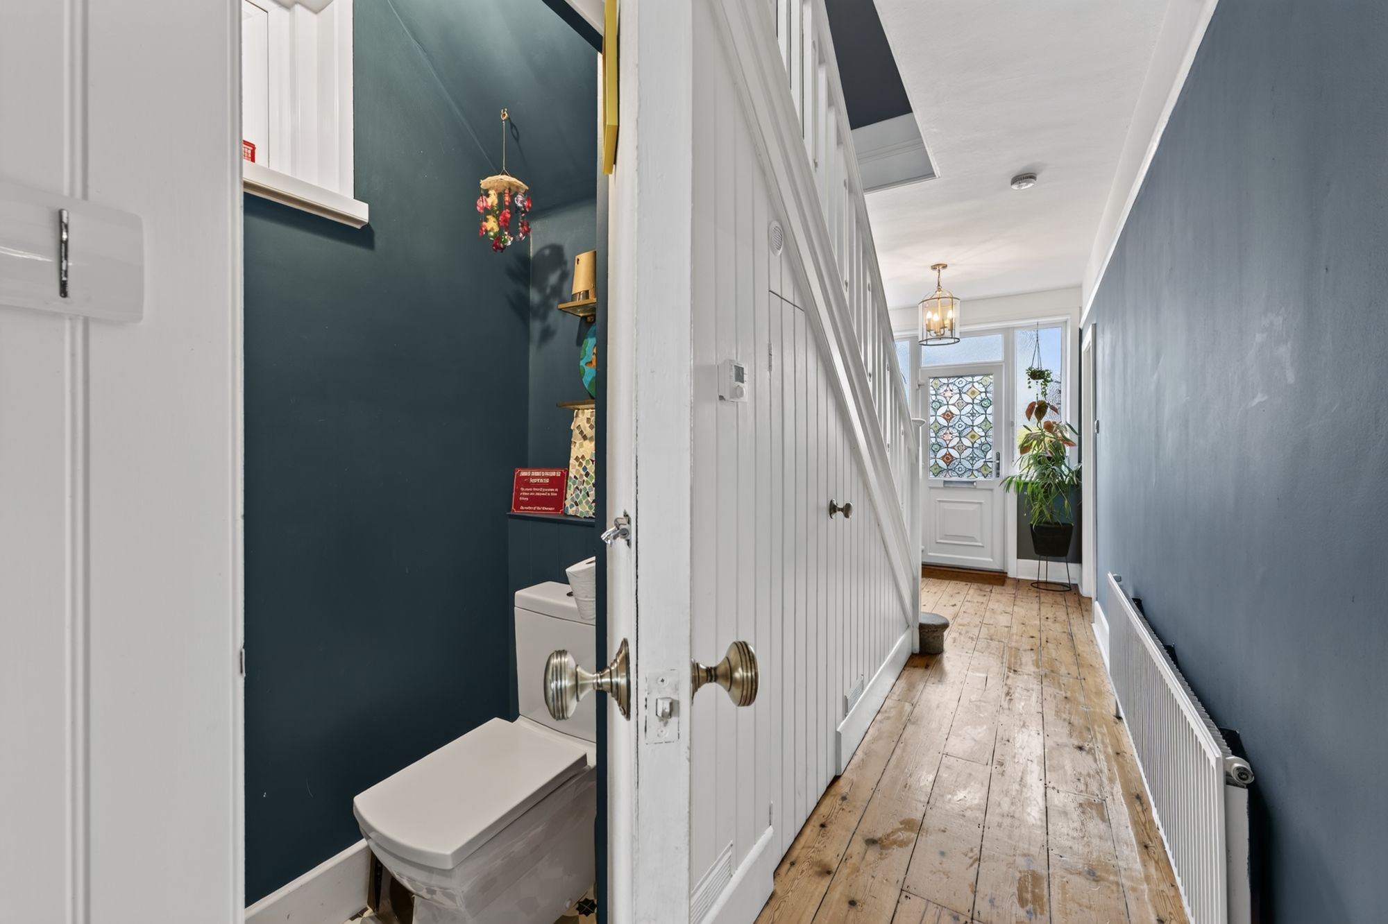
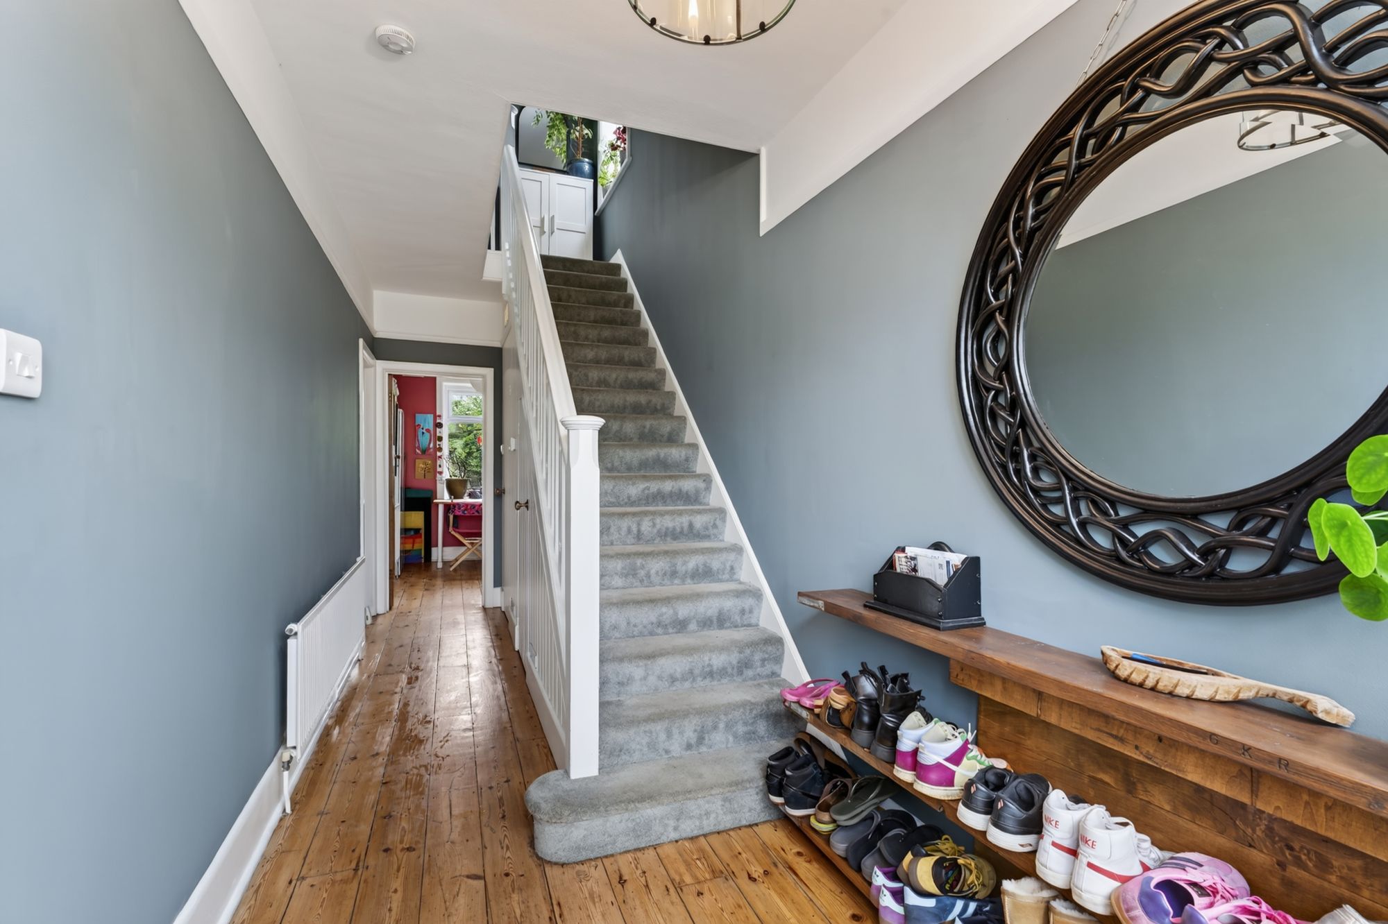
The property is entered via a welcoming and spacious hallway, featuring attractive stripped wooden floorboards and ample room for coats and shoe storage. Stairs rise to the first floor, with a convenient modern cloakroom positioned beneath. Period wooden doors provide access to the remaining ground-floor accommodation.
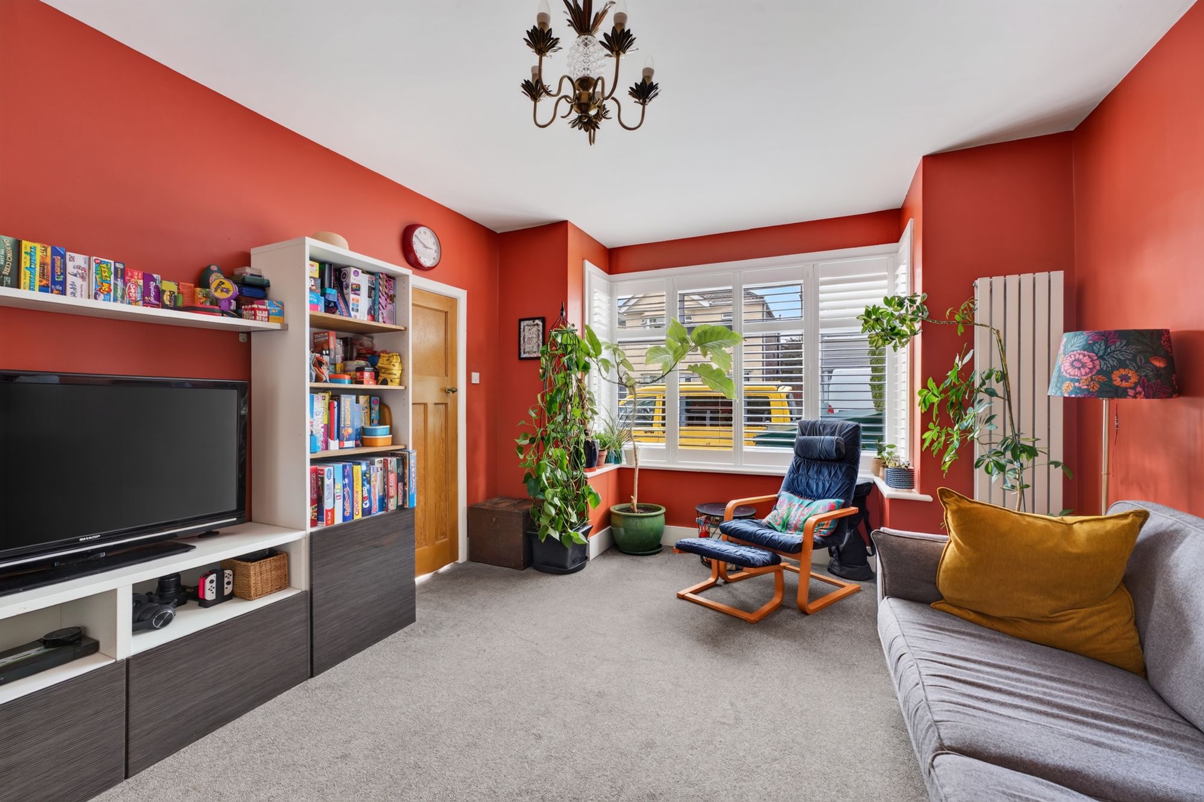
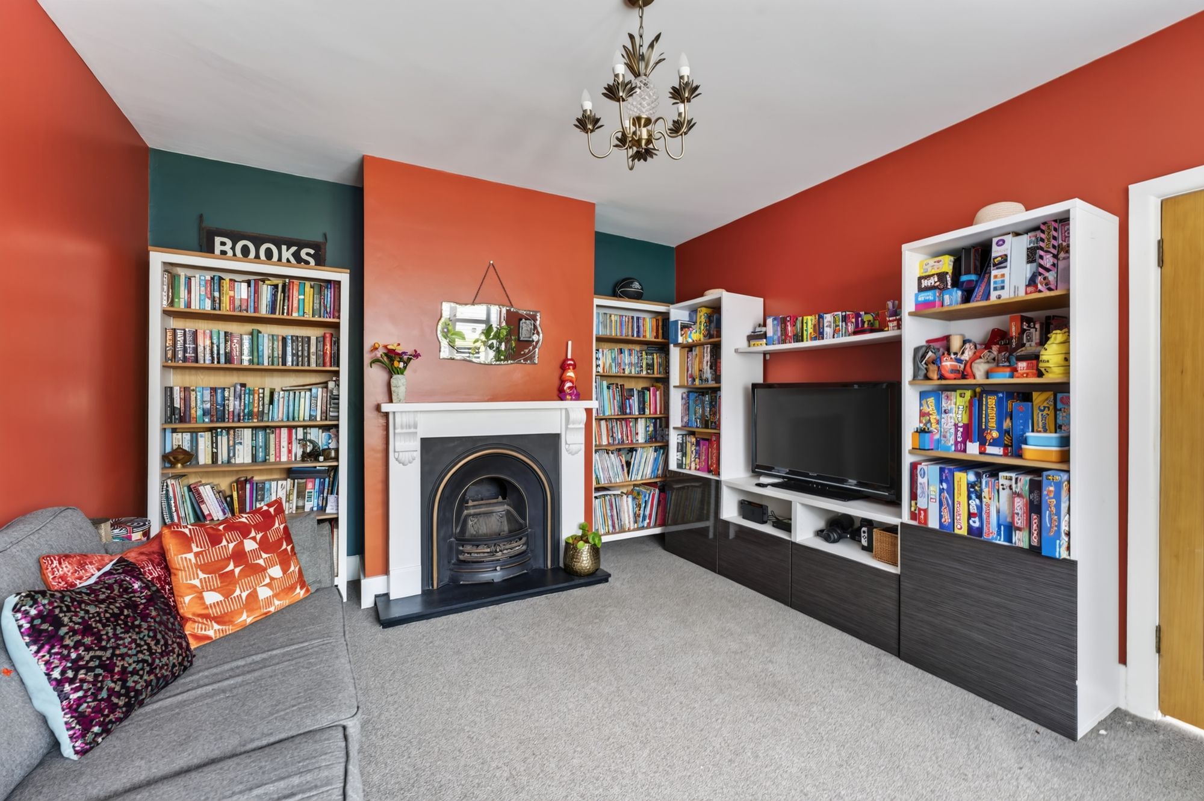
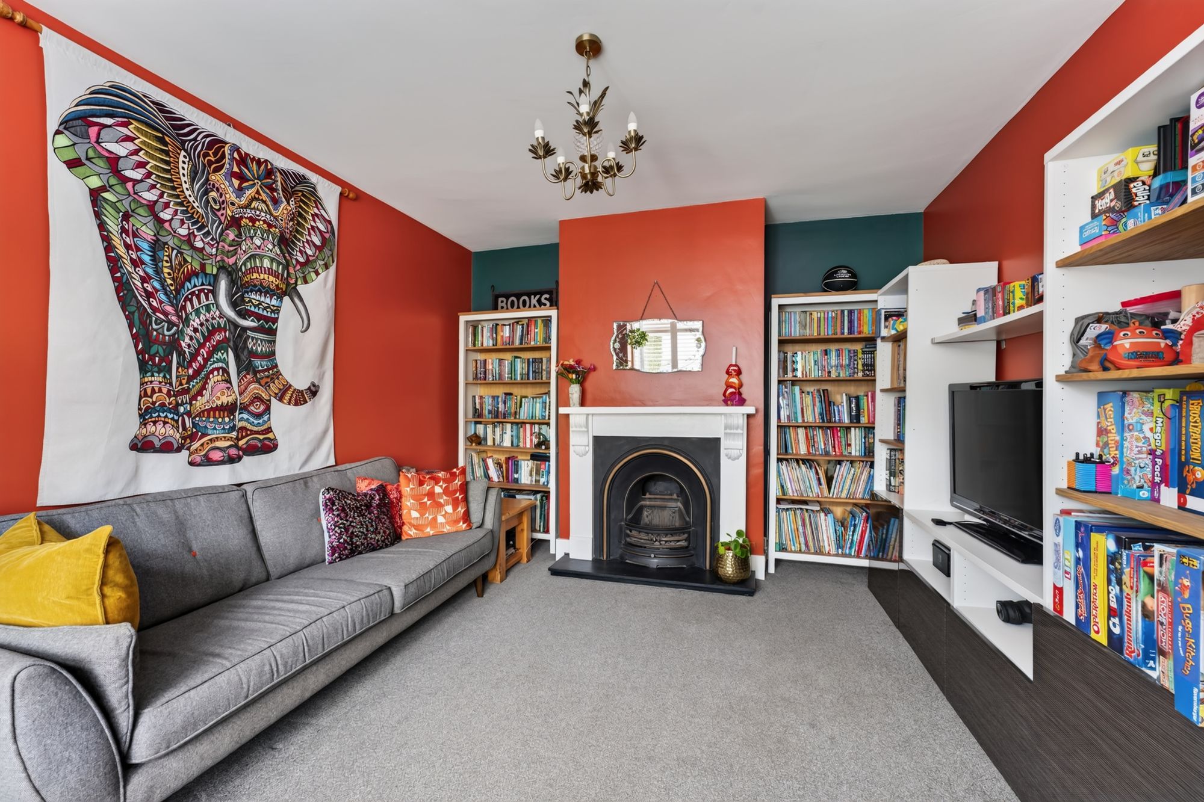
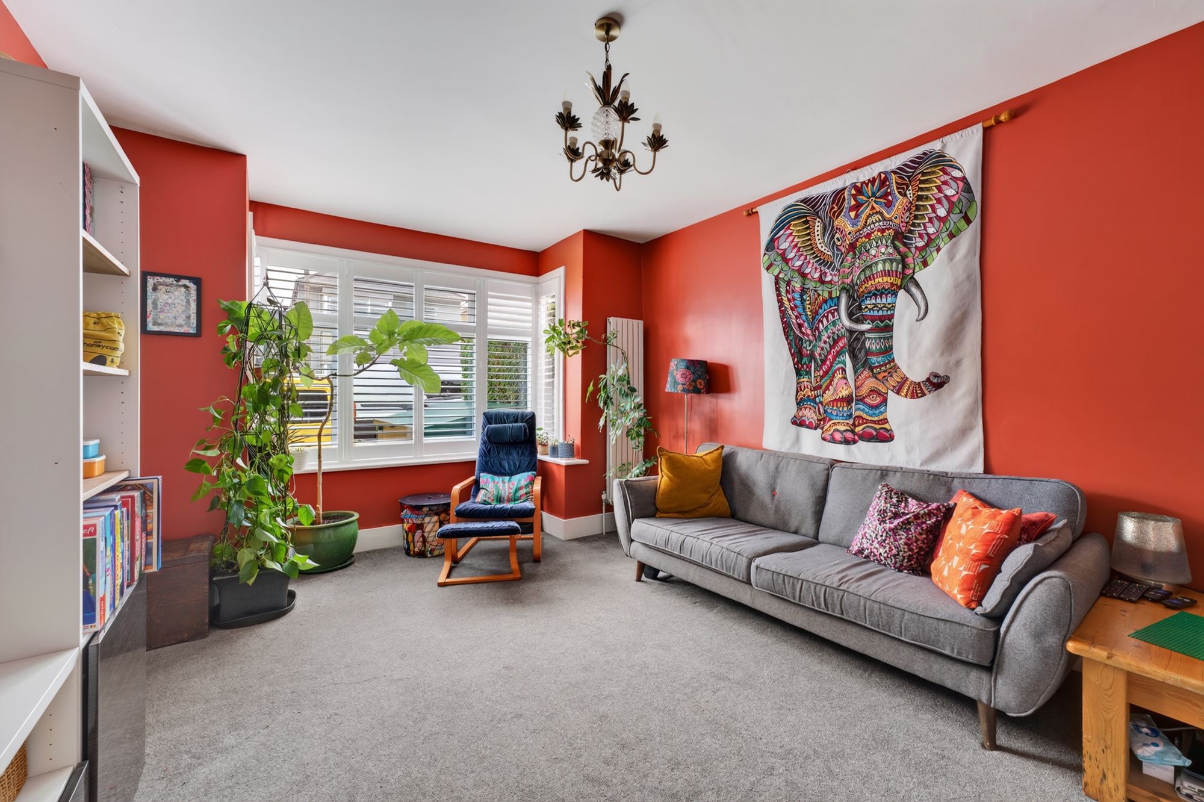
The lounge overlooks the front of the property through an attractive box bay window, complete with fitted shutters, and is further enhanced by a charming gas fireplace.
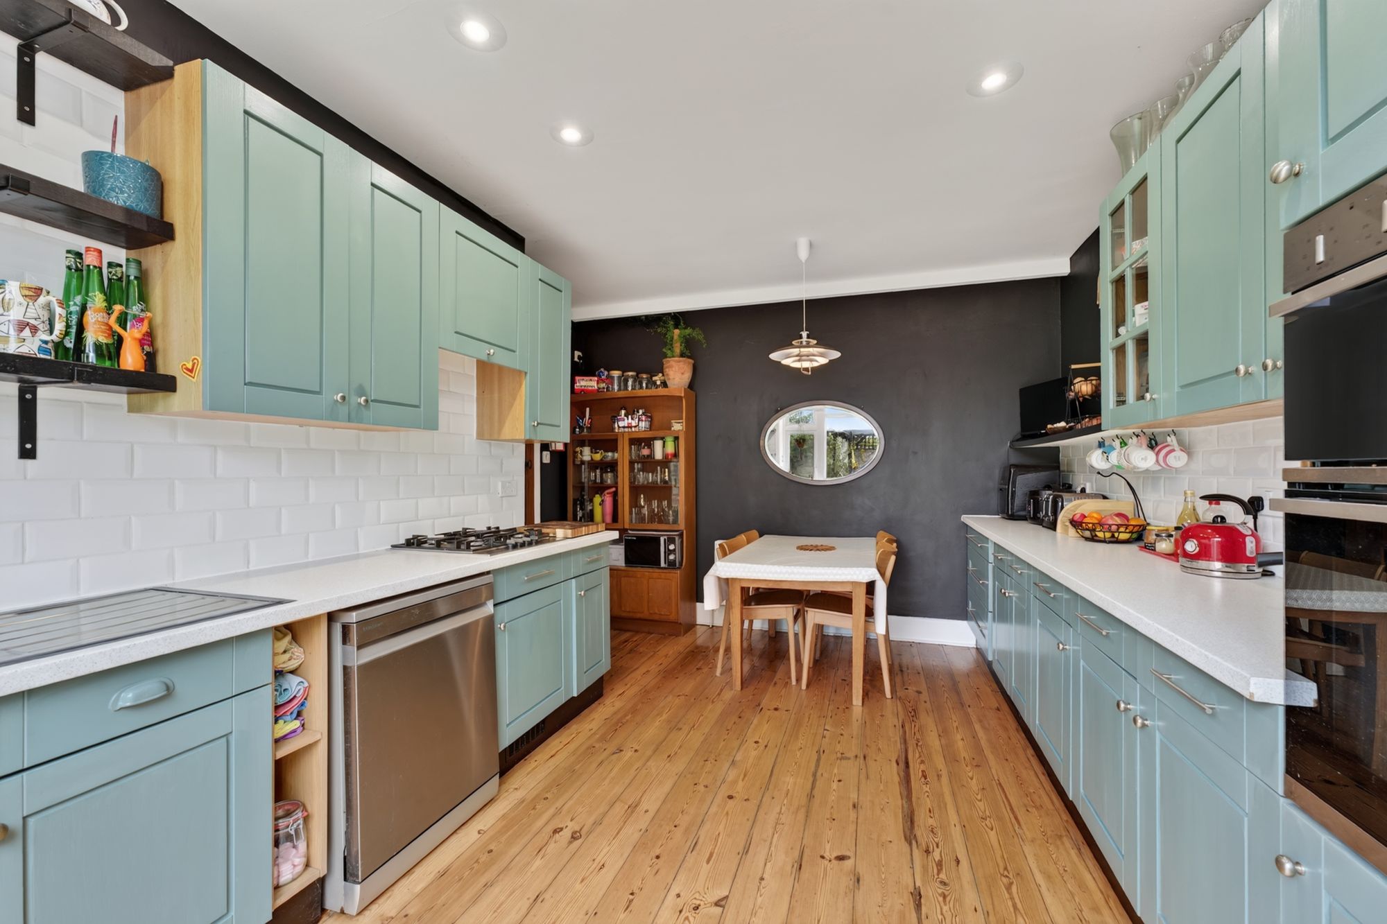
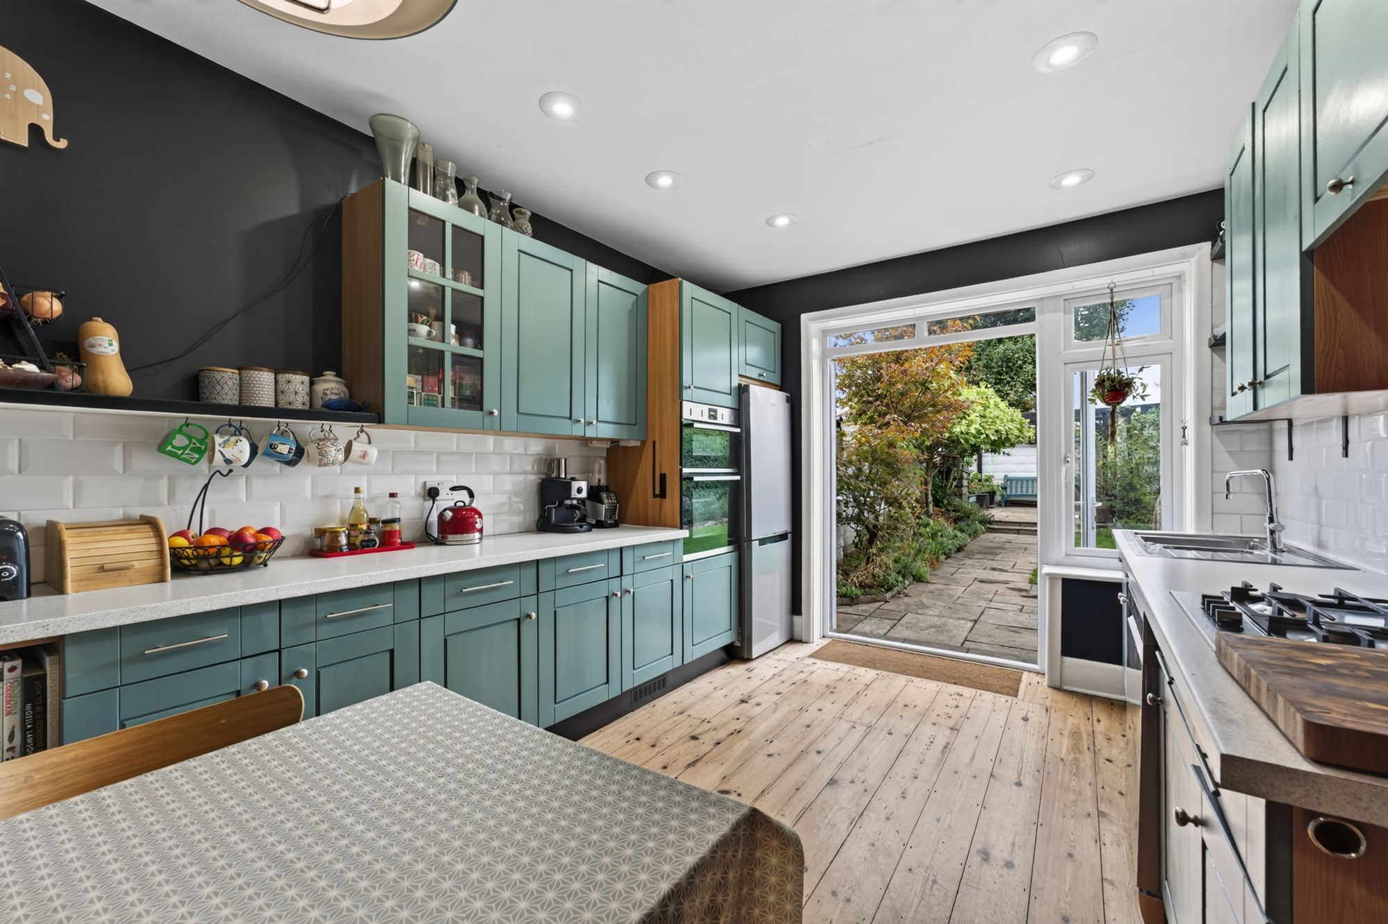
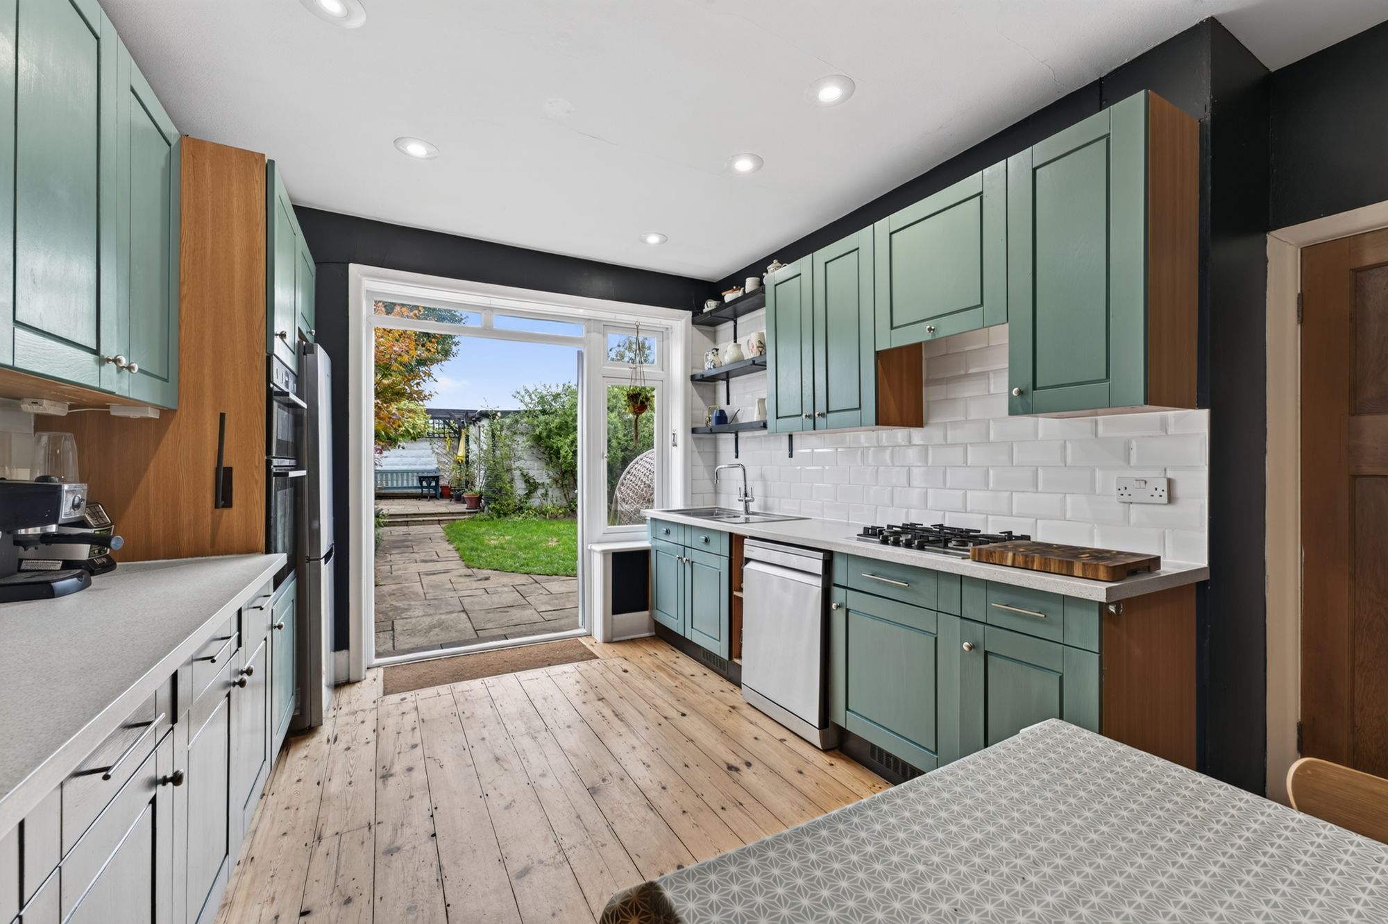
To the rear of the property, the spacious kitchen provides an excellent area for both everyday family living and entertaining. Featuring stripped wooden floorboards and French doors opening directly onto the rear garden, there is ample space for a good-sized dining table. The kitchen offers an excellent range of storage cupboards, along with space for a fridge/freezer and dishwasher.
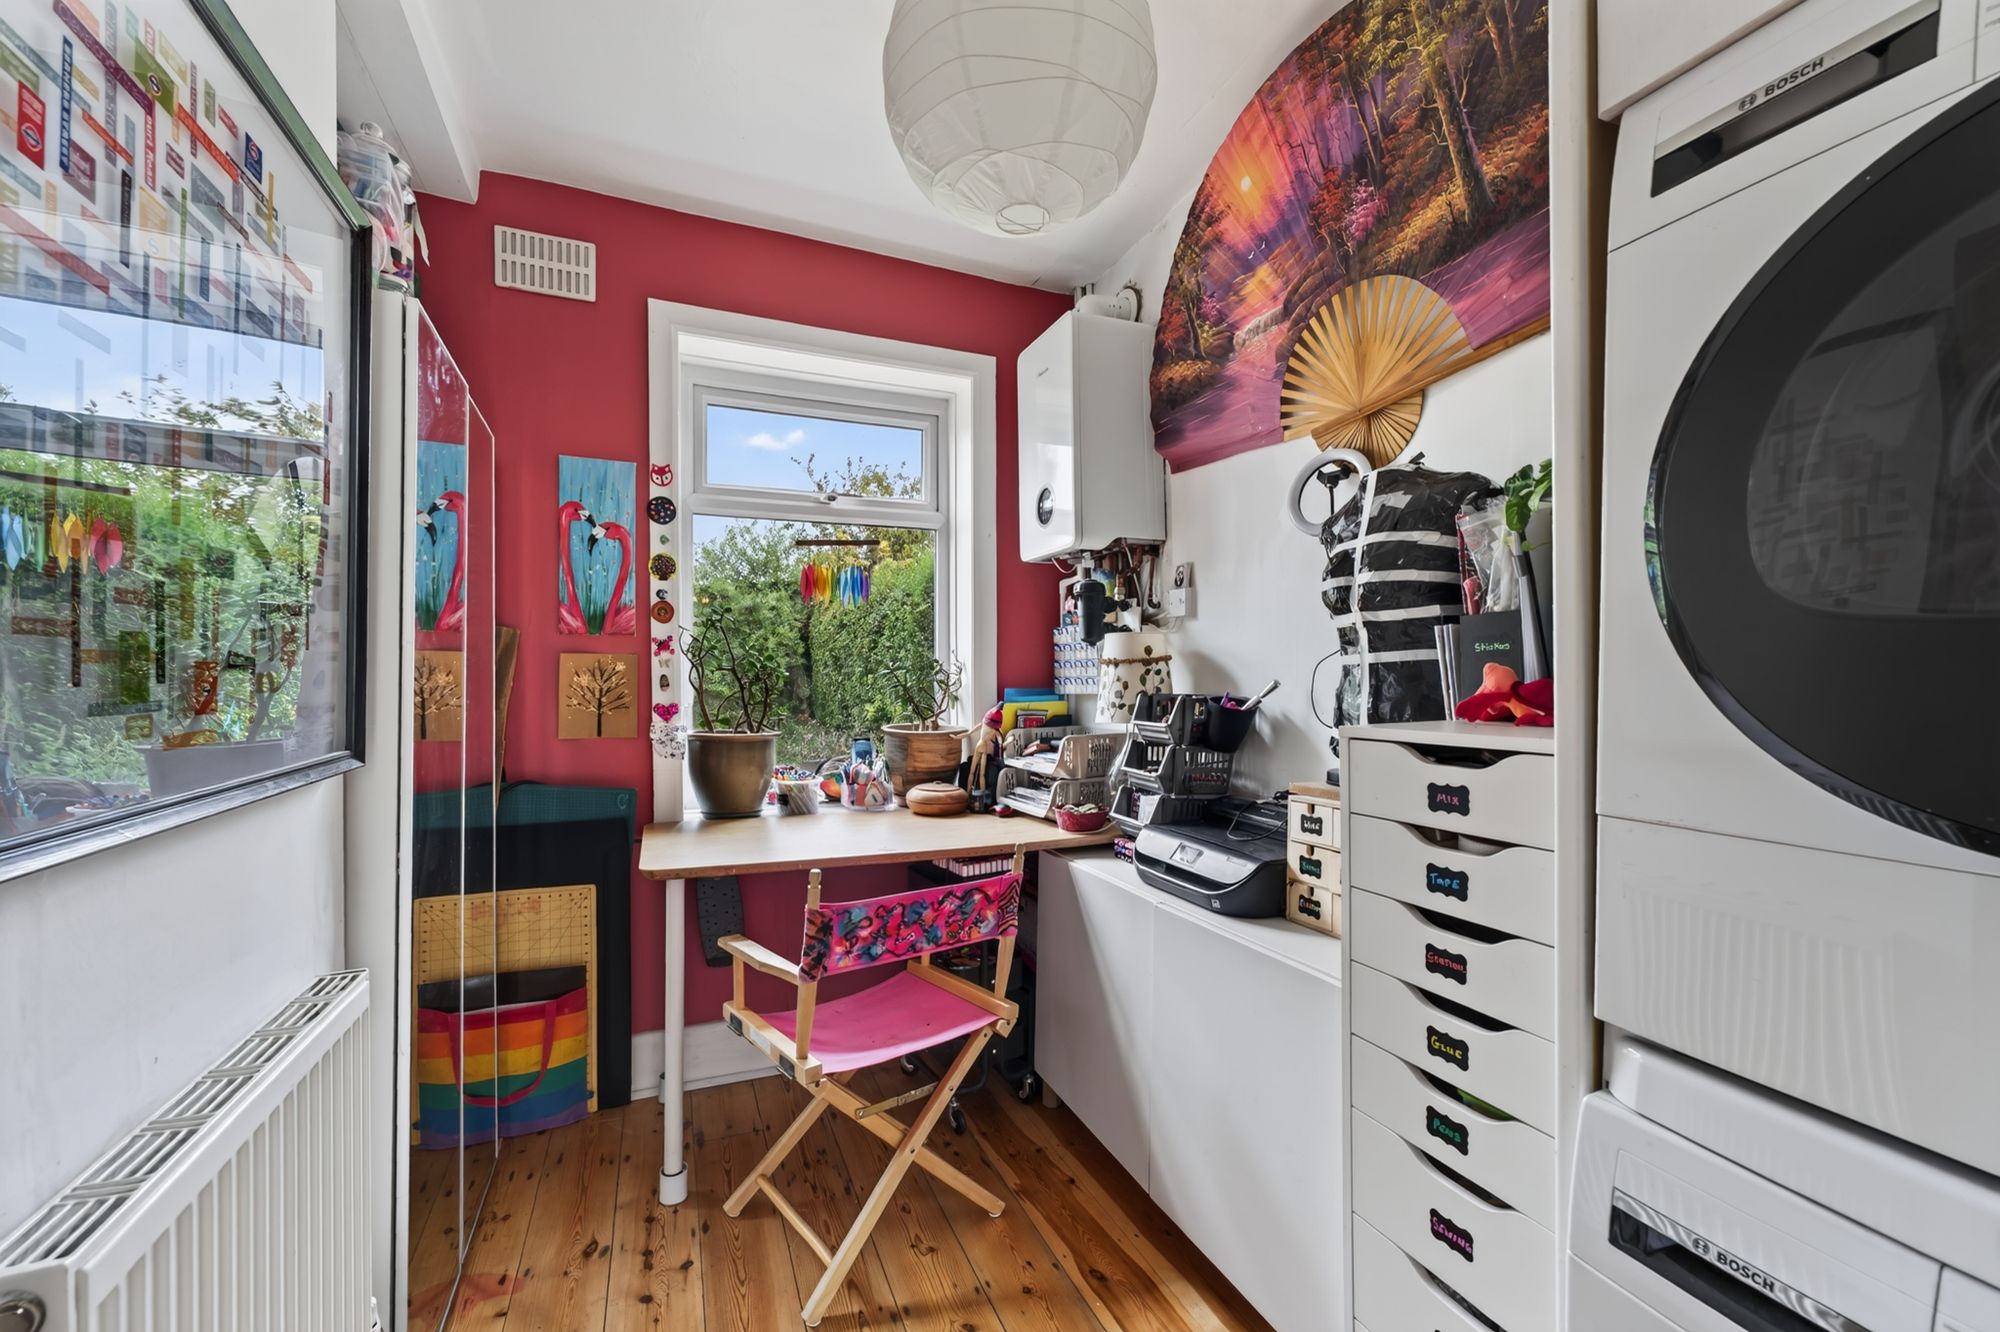
Adjacent to the kitchen is a separate utility room, providing further valuable storage and space for both a washing machine and separate tumble dryer. The room also houses the modern gas boiler, which supplies the property's hot water and central heating.
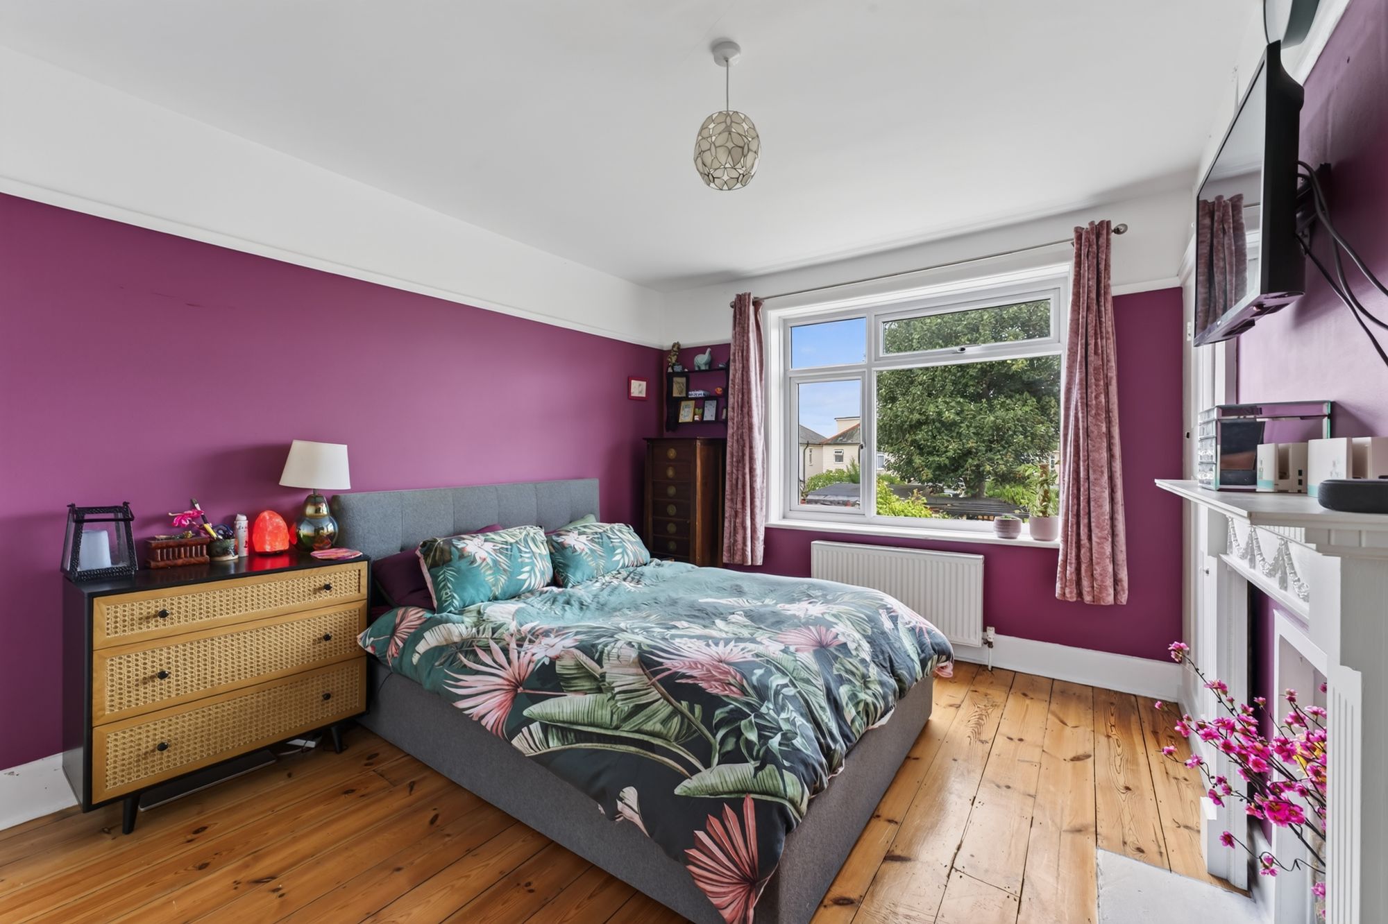
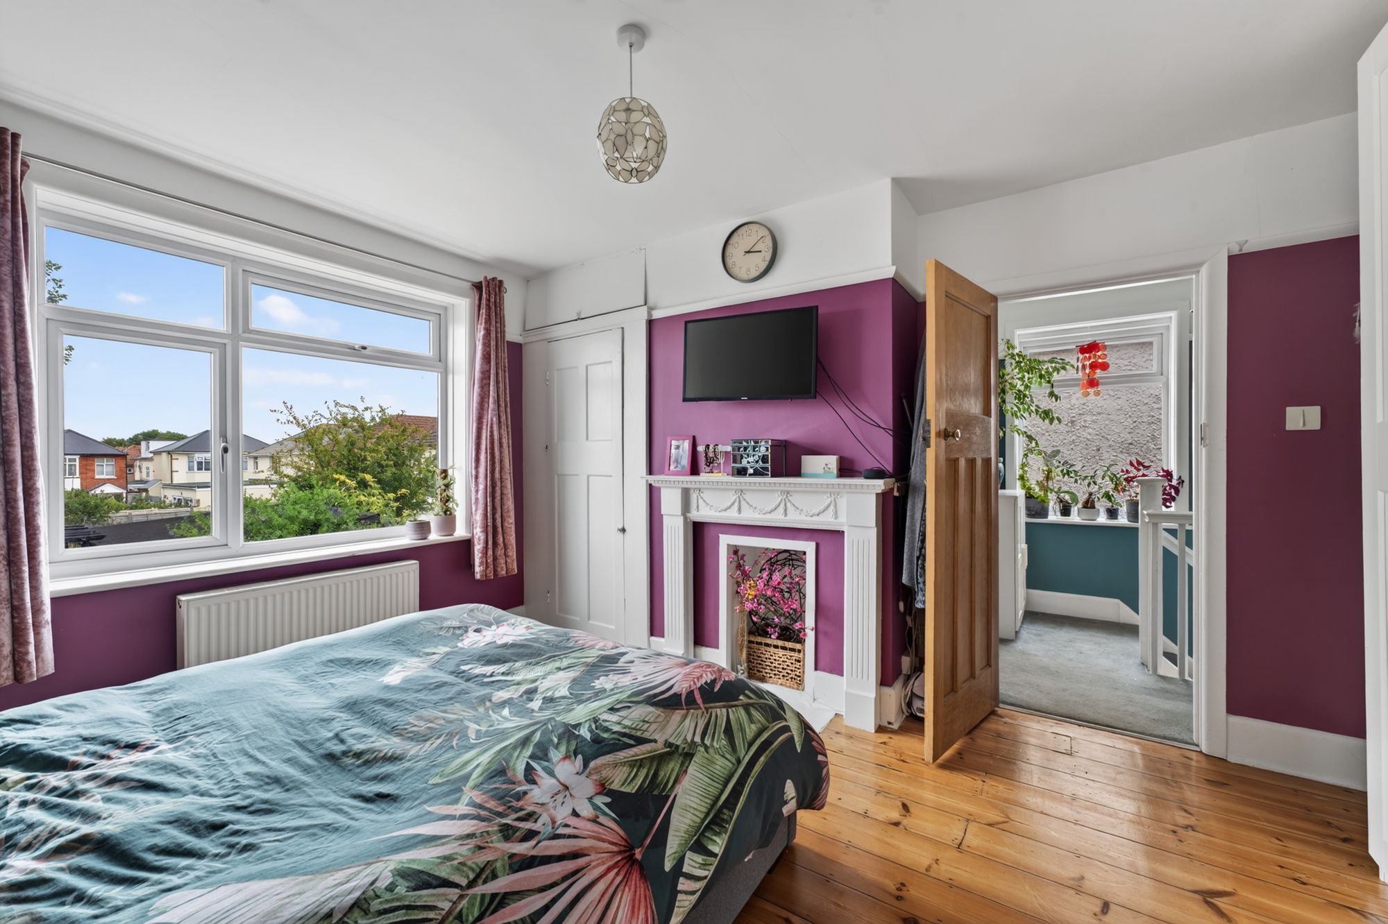
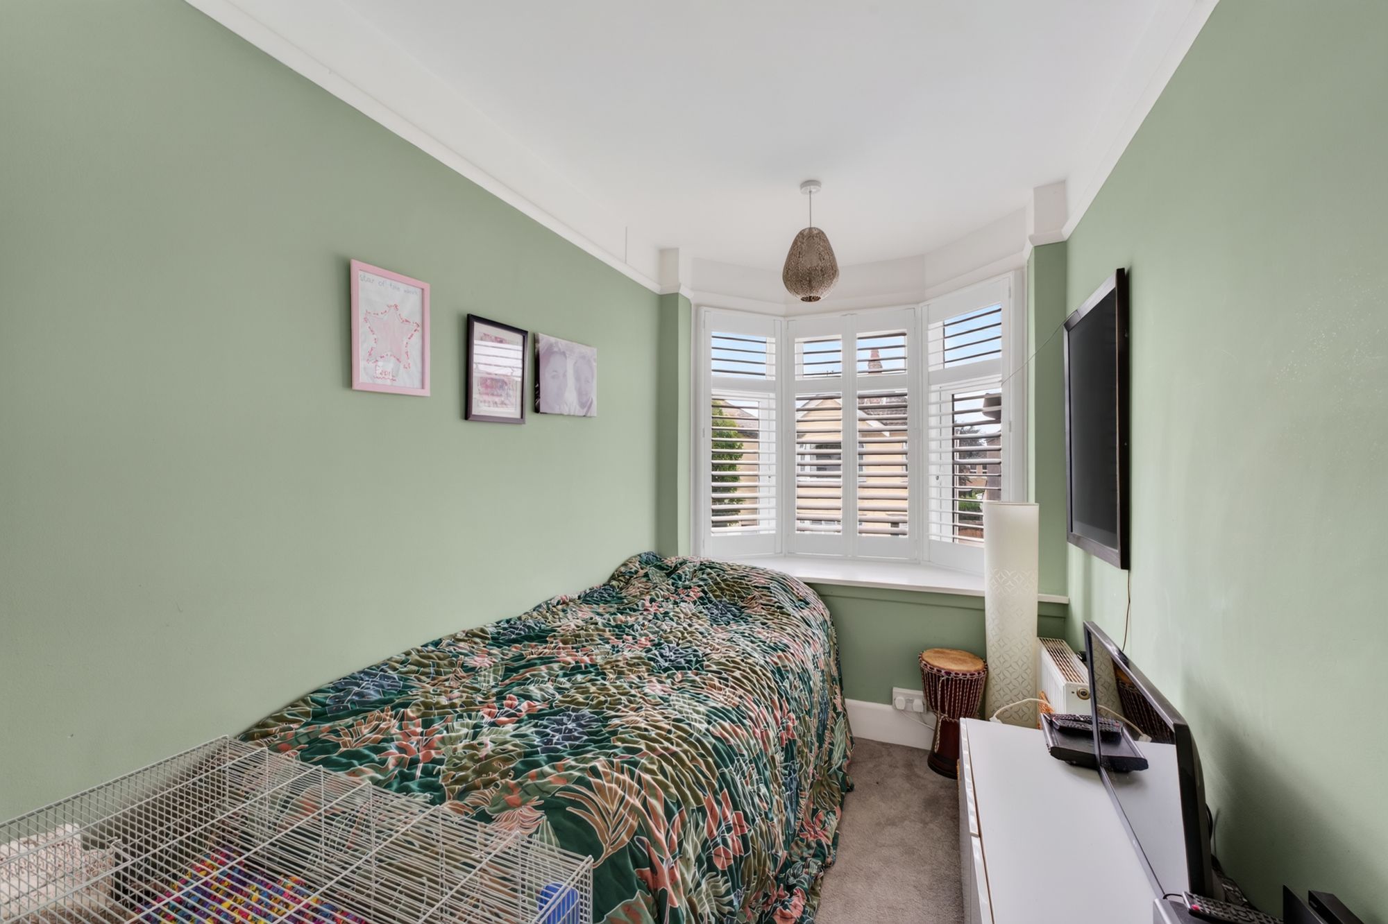
The first floor offers two generous double bedrooms and a good-sized single bedroom. Both front-facing bedrooms benefit from fitted shutters.
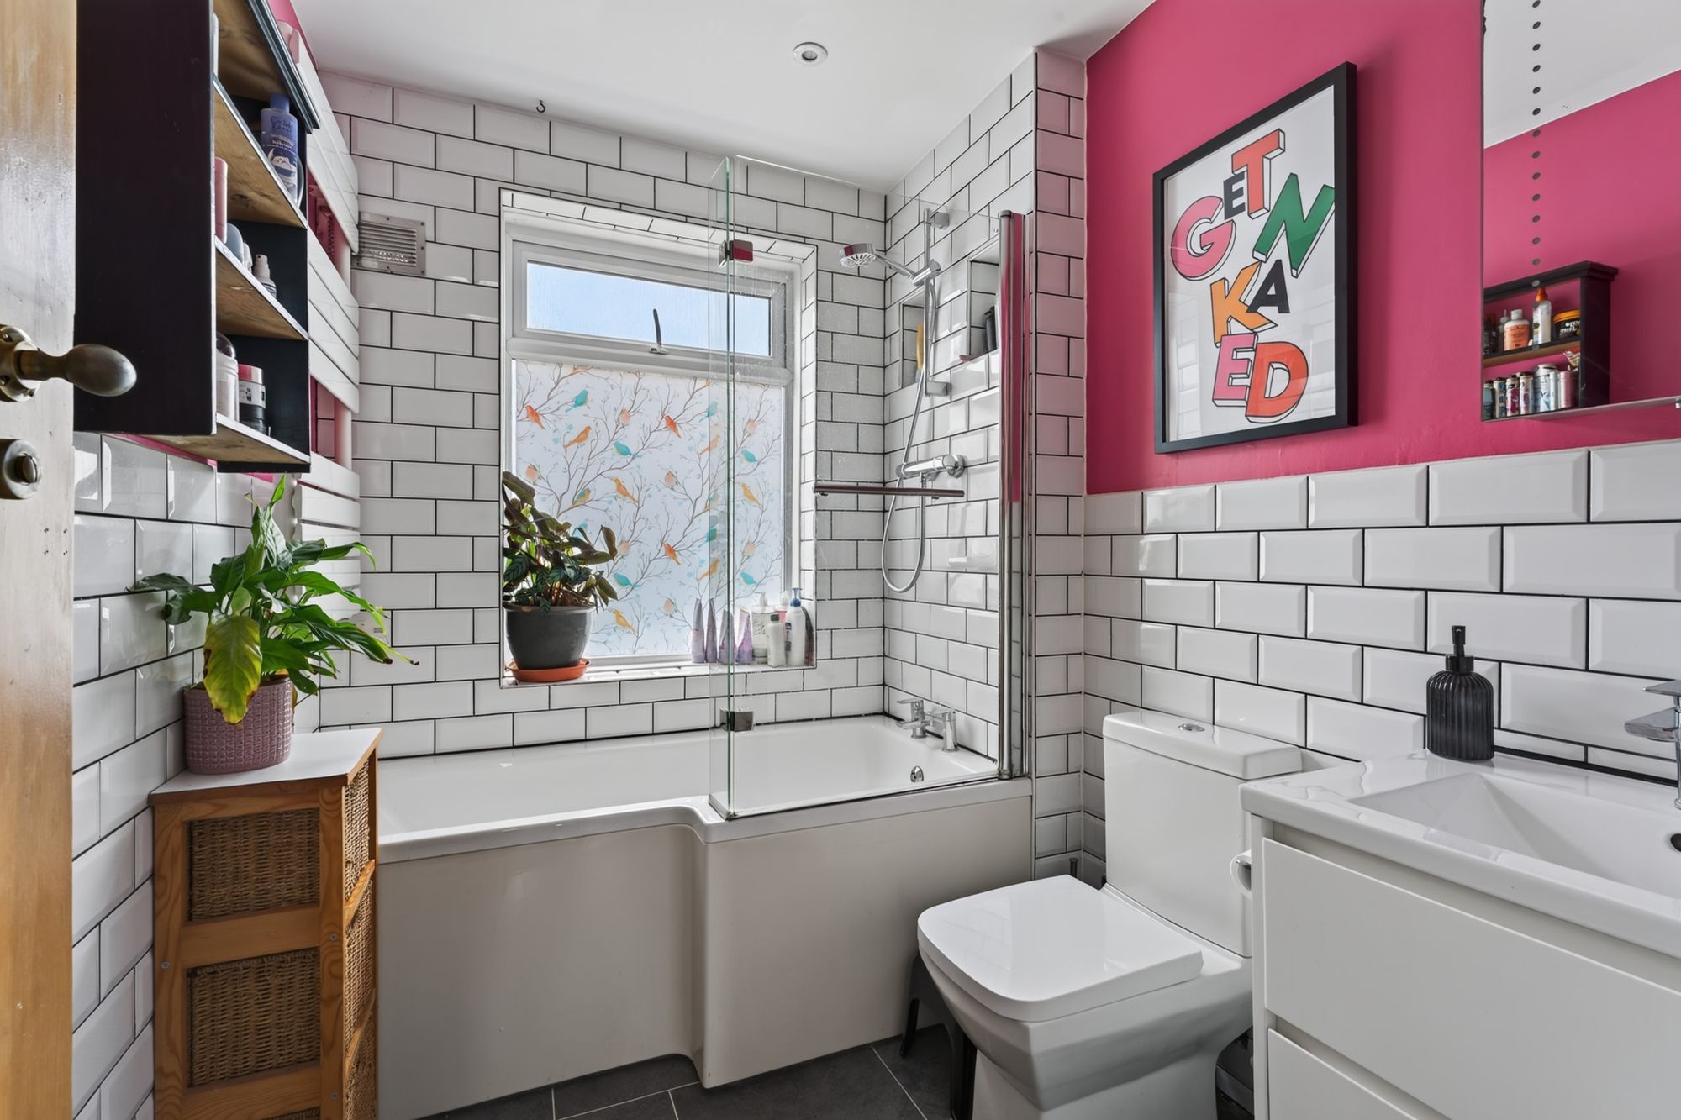
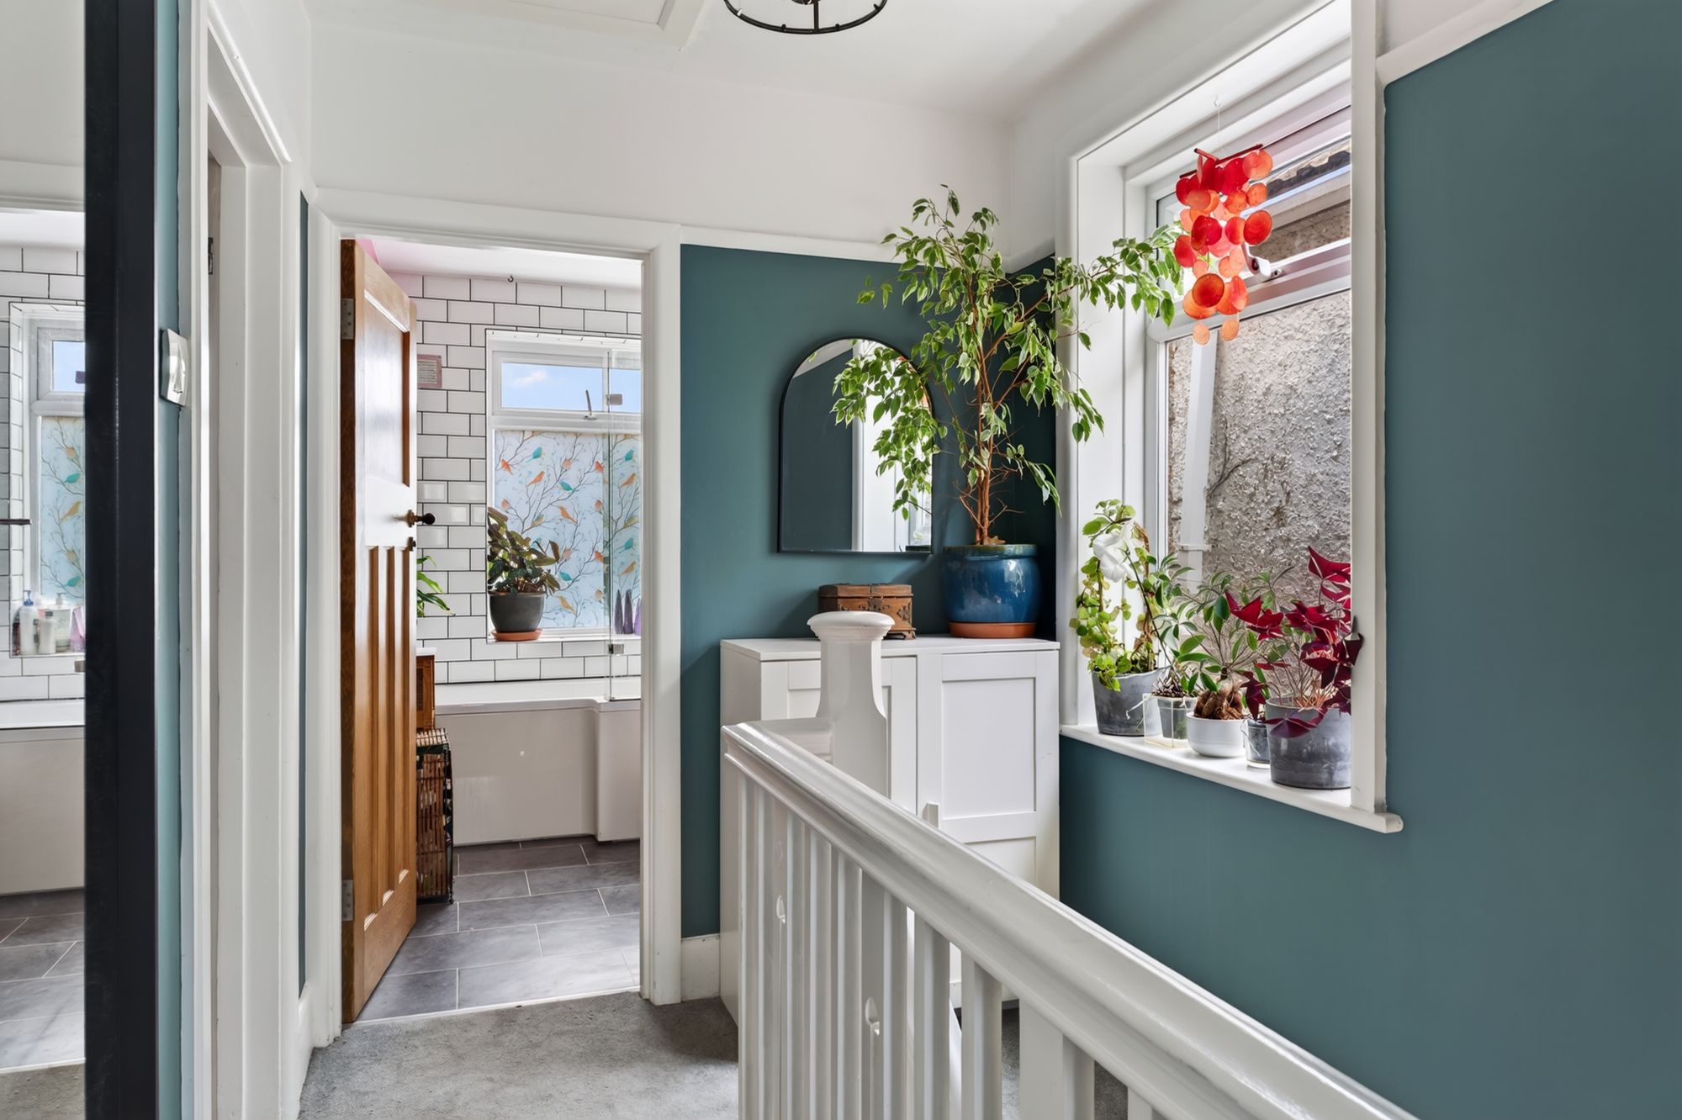
The bathroom has been modernised in recent years and is fitted with a contemporary white suite comprising a low-level WC, hand wash basin with vanity storage beneath, and a bath with a shaped shower end, fitted shower screen and shower over.
Externally, the front garden is designed for low maintenance and is enclosed by attractive low-level brick walling. A pathway leads to the front entrance and continues along the side of the property, providing access to the rear garden.
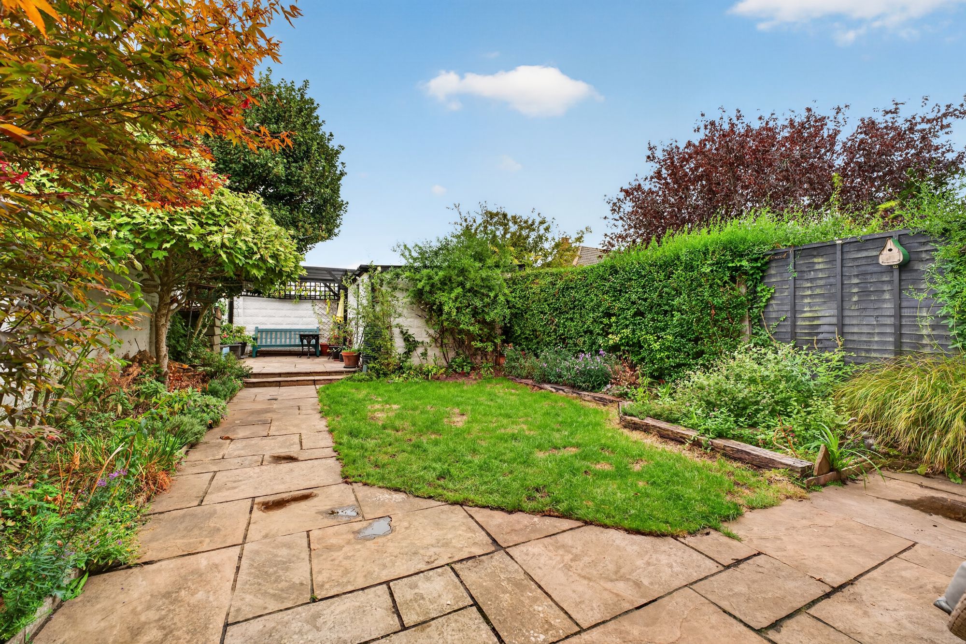
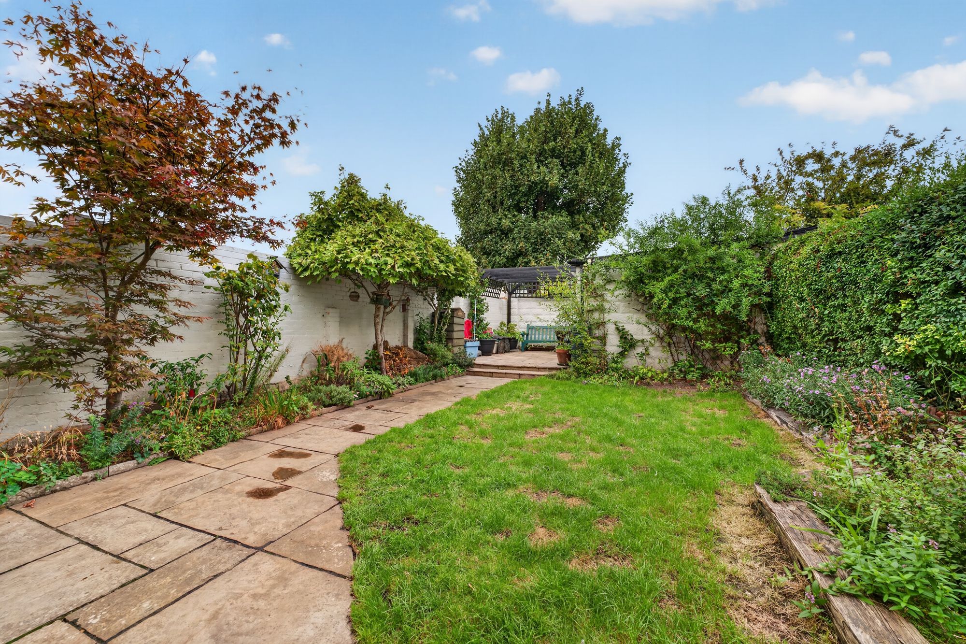
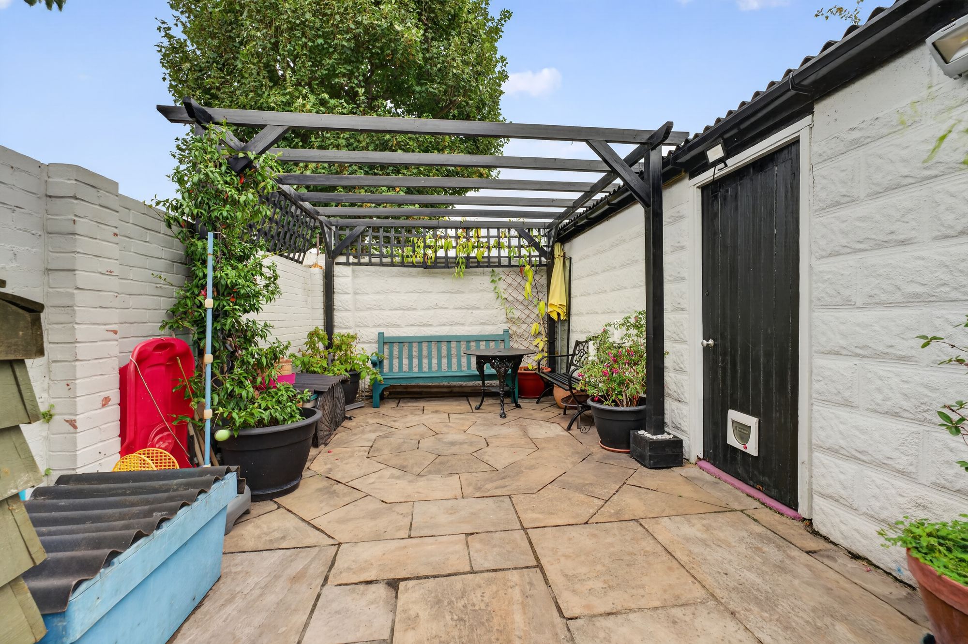
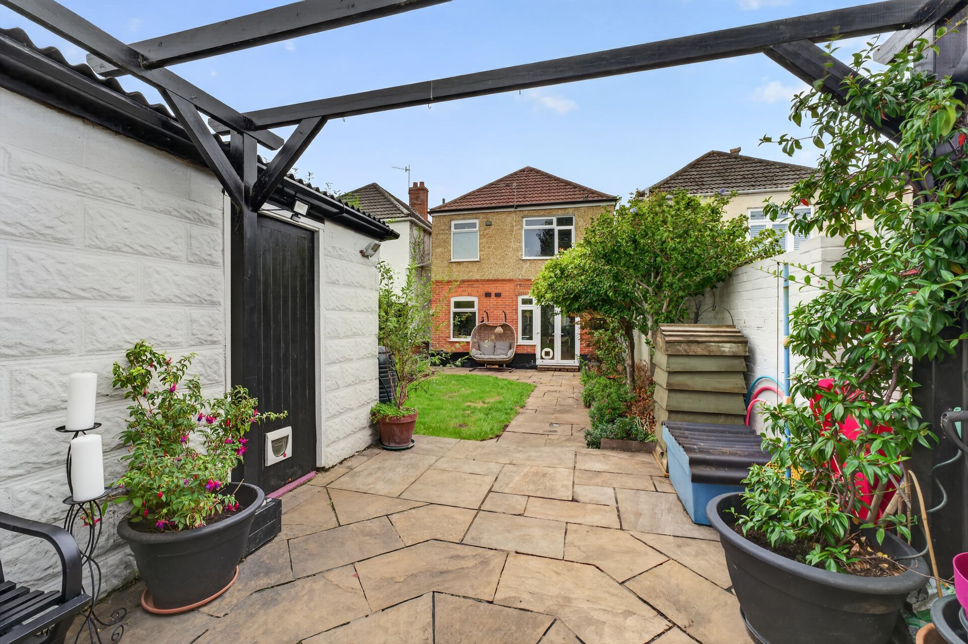
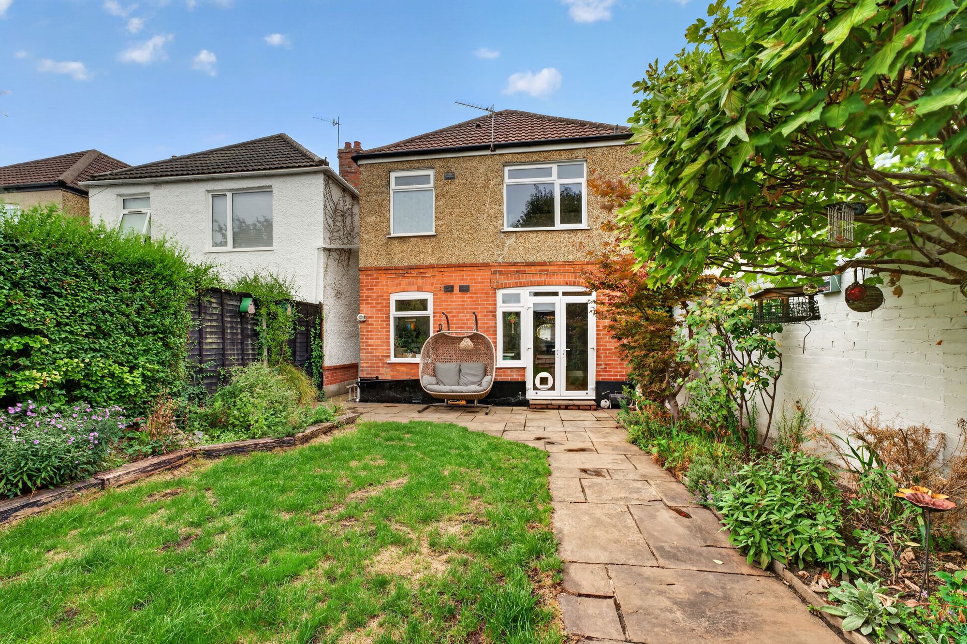
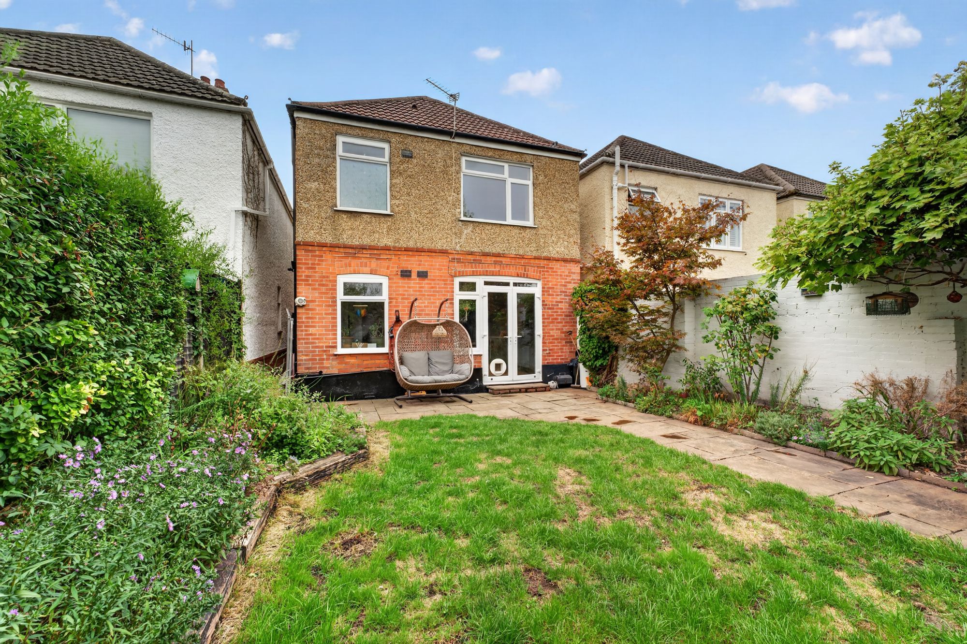
The rear garden offers an attractive and versatile outdoor space, with a central lawn, patio adjoining the rear of the property, and a further patio positioned at the rear boundary, providing ideal seating areas to enjoy the sun throughout much of the day. Well-stocked flower and shrub borders provide an abundance of colour, while a small garden pond creates a haven for wildlife.
Completing the accommodation is a good-sized detached garage, measuring approximately 3.94m x 4.82m, situated at the rear of the garden. The garage is accessed via a rear lane, providing convenient vehicular and bicycle access.
Hallway
Living Room 12' 1" x 16' 4" (3.69m x 4.97m)
Kitchen Dining Room 12' 1" x 15' 0" (3.68m x 4.56m)
WC
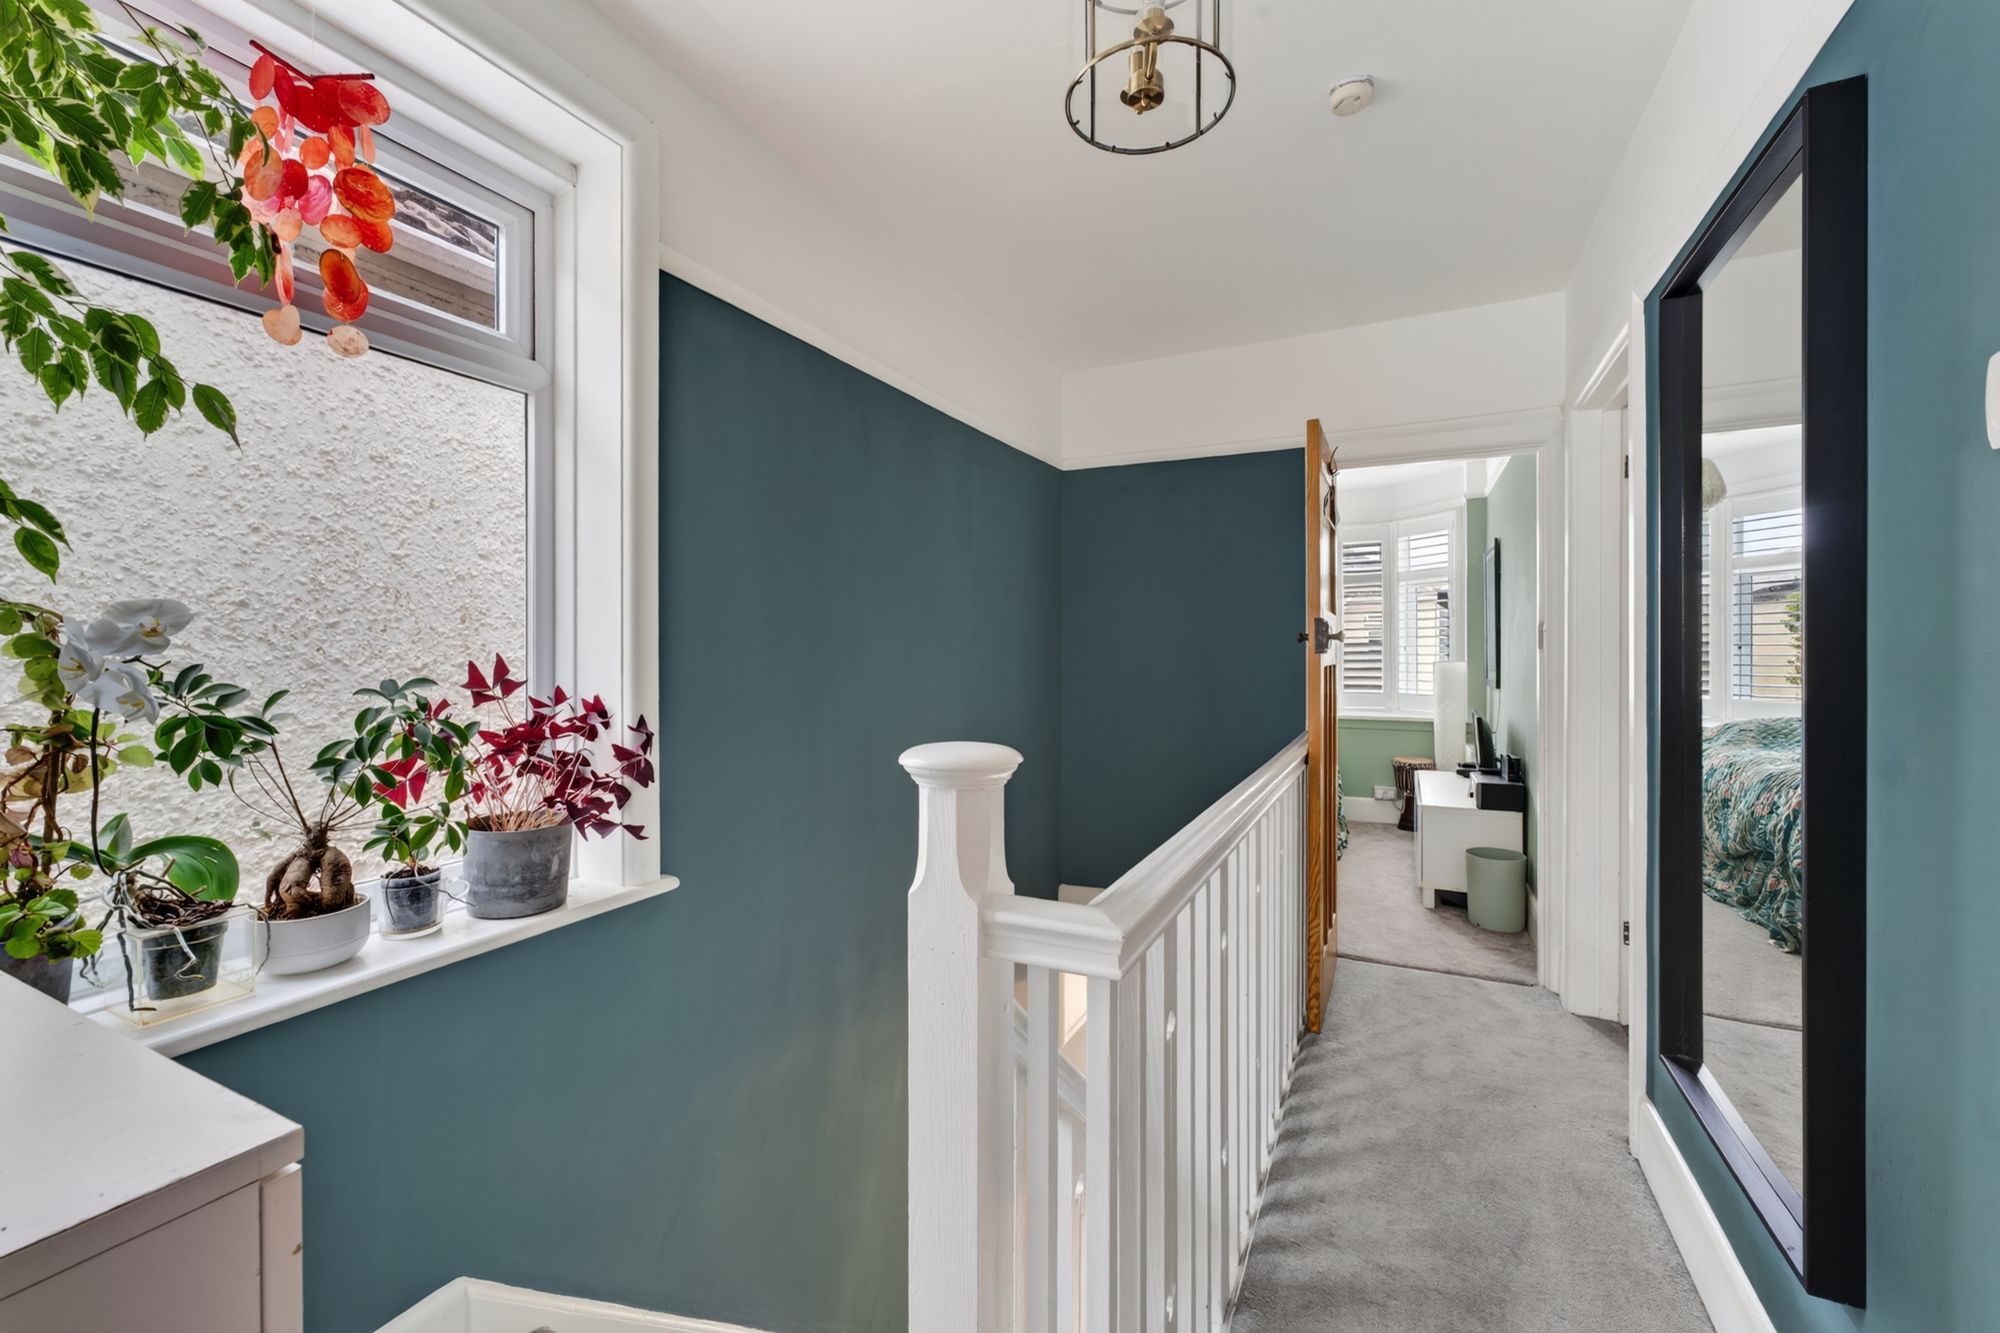
Landing
Bathroom
Bedroom One 12' 1" x 16' 3" (3.69m x 4.95m)
Bedroom Two 11' 1" x 12' 9" (3.39m x 3.88m)
Bedroom Three 6' 4" x 10' 11" (1.92m x 3.32m)
Utility Room 7' 9" x 9' 1" (2.37m x 2.77m)
Arrange To View Burleigh Road, Bournemouth, BH6
Arrange A Viewing
Related Properties
View All-

The Run, Viking Way, Christchurch, BH23 4AQ
£2,400,000therun-mudeford.com — A waterfront residence of rare distinction on Christchurch Harbour. Four levels of arc...Sold STC5 BedroomsHouse -

Broadway, Hengistbury Head, Southbourne, BH6 4EH
£1,750,000Luxurious 4-5 bedroom home in Hengistbury Head. Open-plan living, elegant dining, stunning lounge. Beautiful k...For Sale5 BedroomsDetached House -
Carbery Avenue, Bournemouth, BH6
£1,695,000A one-of-a-kind property in a great location. Circa 3290 square feet of luxury property sitting on a 0.22 acre...For Sale5 BedroomsDetached House -

Sobo House, Belle Vue Road, Southbourne, BH6
£1,500,000The best famly home in Southbourne? Huge living spaces, totally renovated top to bottom to an impeccable stand...For Sale6 BedroomsDetached House -

Clowes Avenue, Bournemouth, BH6
£1,500,000A once-in-a-lifetime opportunity to purchase one of the best views on the coast.Sold STC4 BedroomsOther -
Portman Crescent, Bournemouth, BH5
£1,400,000A high-specification modern five-bedroom home overlooking Fisherman's Walk, moments from the beach and Southbo...For Sale5 BedroomsDetached House -
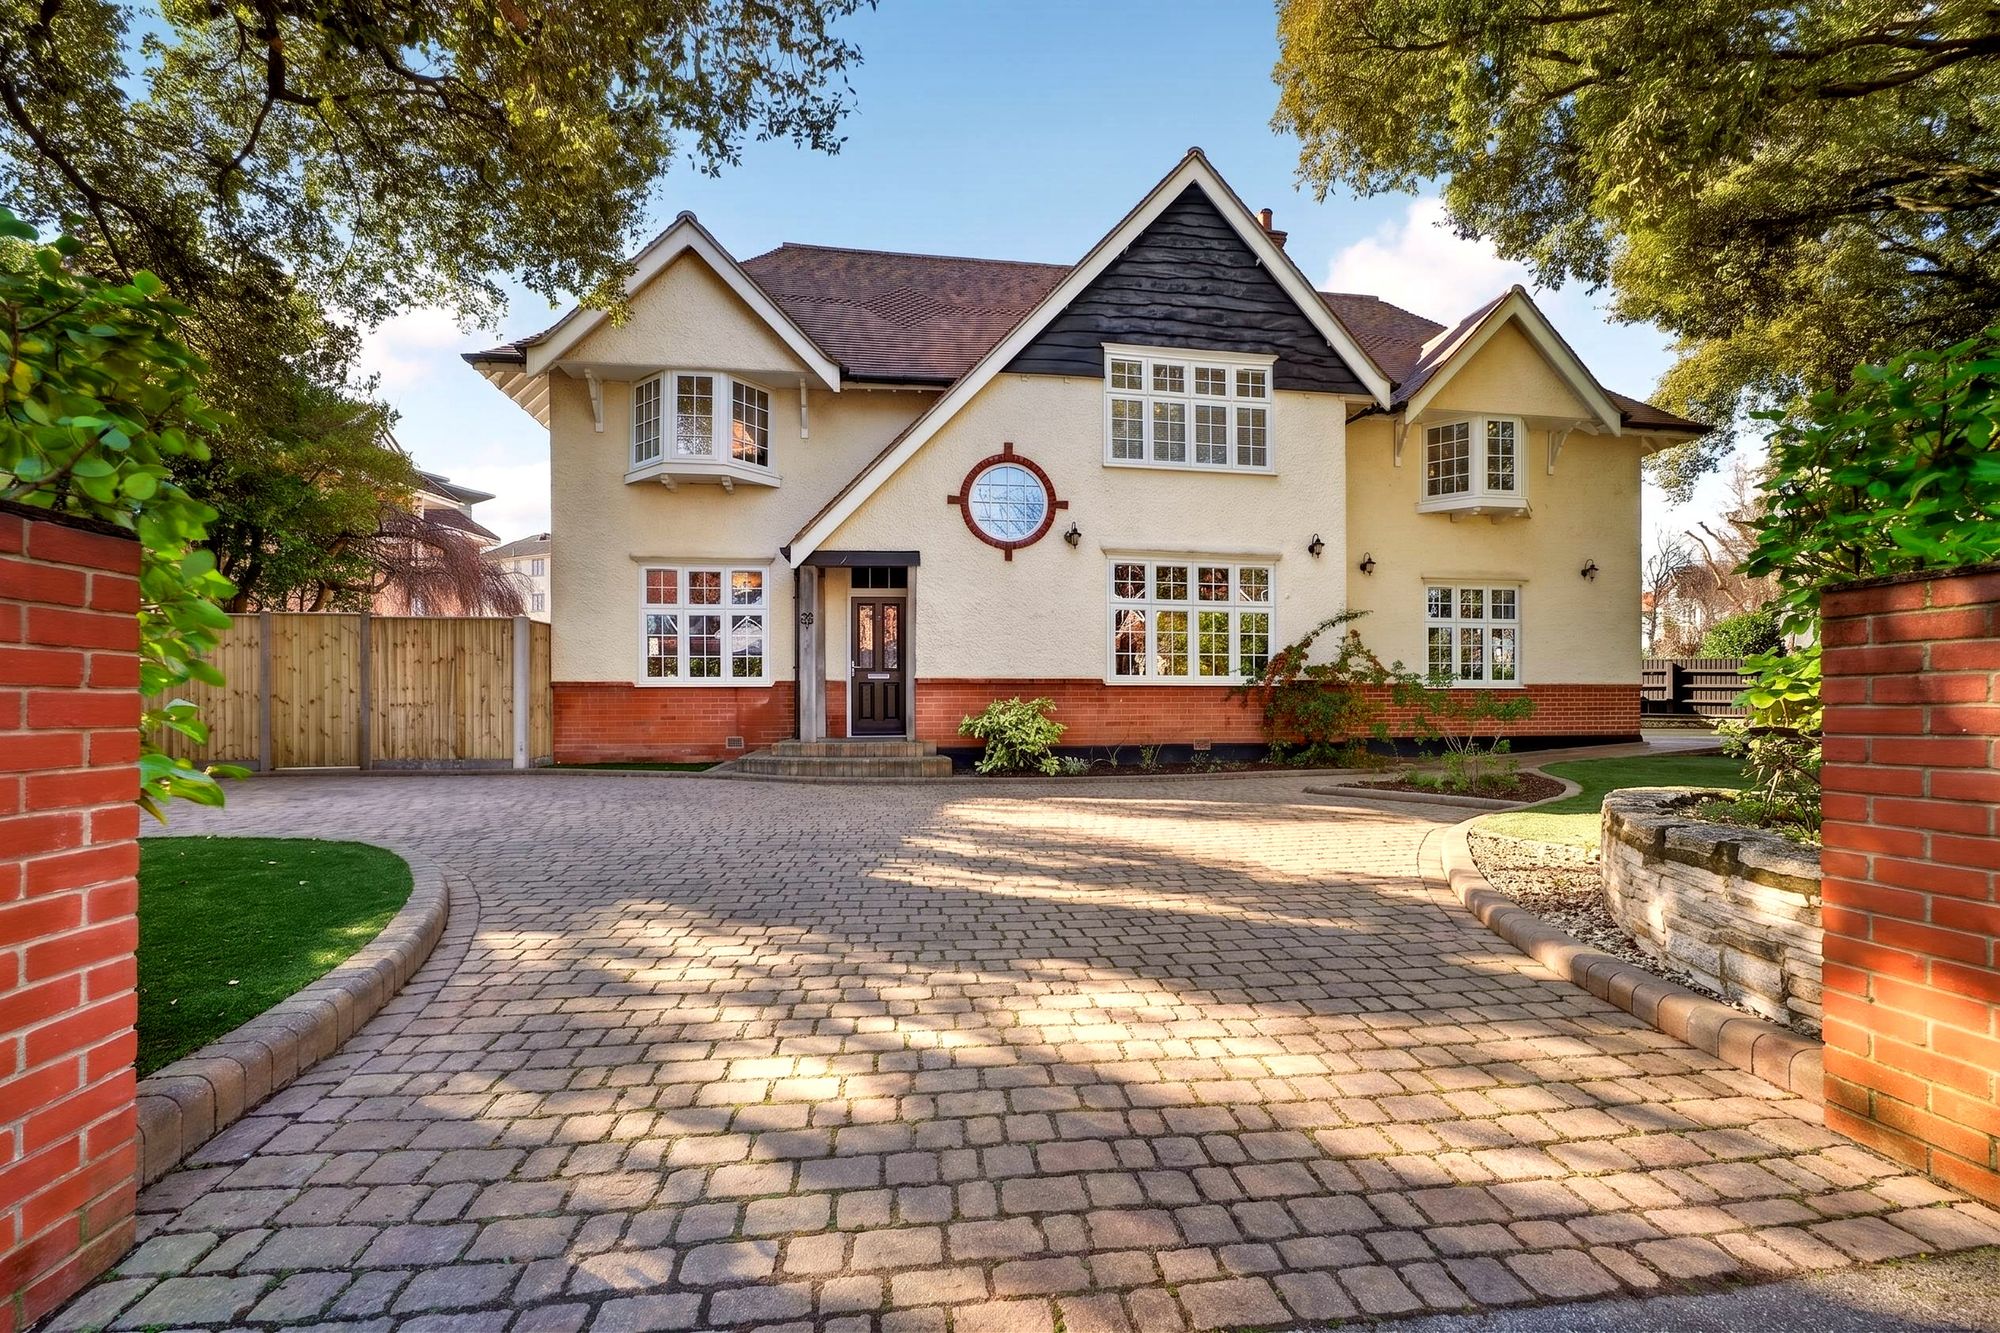
Montague Road, Bournemouth, BH5
£1,200,000Near 4000 square foot of living accommodation on a 0.19 acre plot. This is a lot of house and a lot of land. I...Sold STC5 BedroomsDetached House -

Matchams Lane, Hurn, BH23
£1,195,000Cracking home on a 2-acre plot with a car sales garage, office and facilities.For Sale5 BedroomsDetached House -
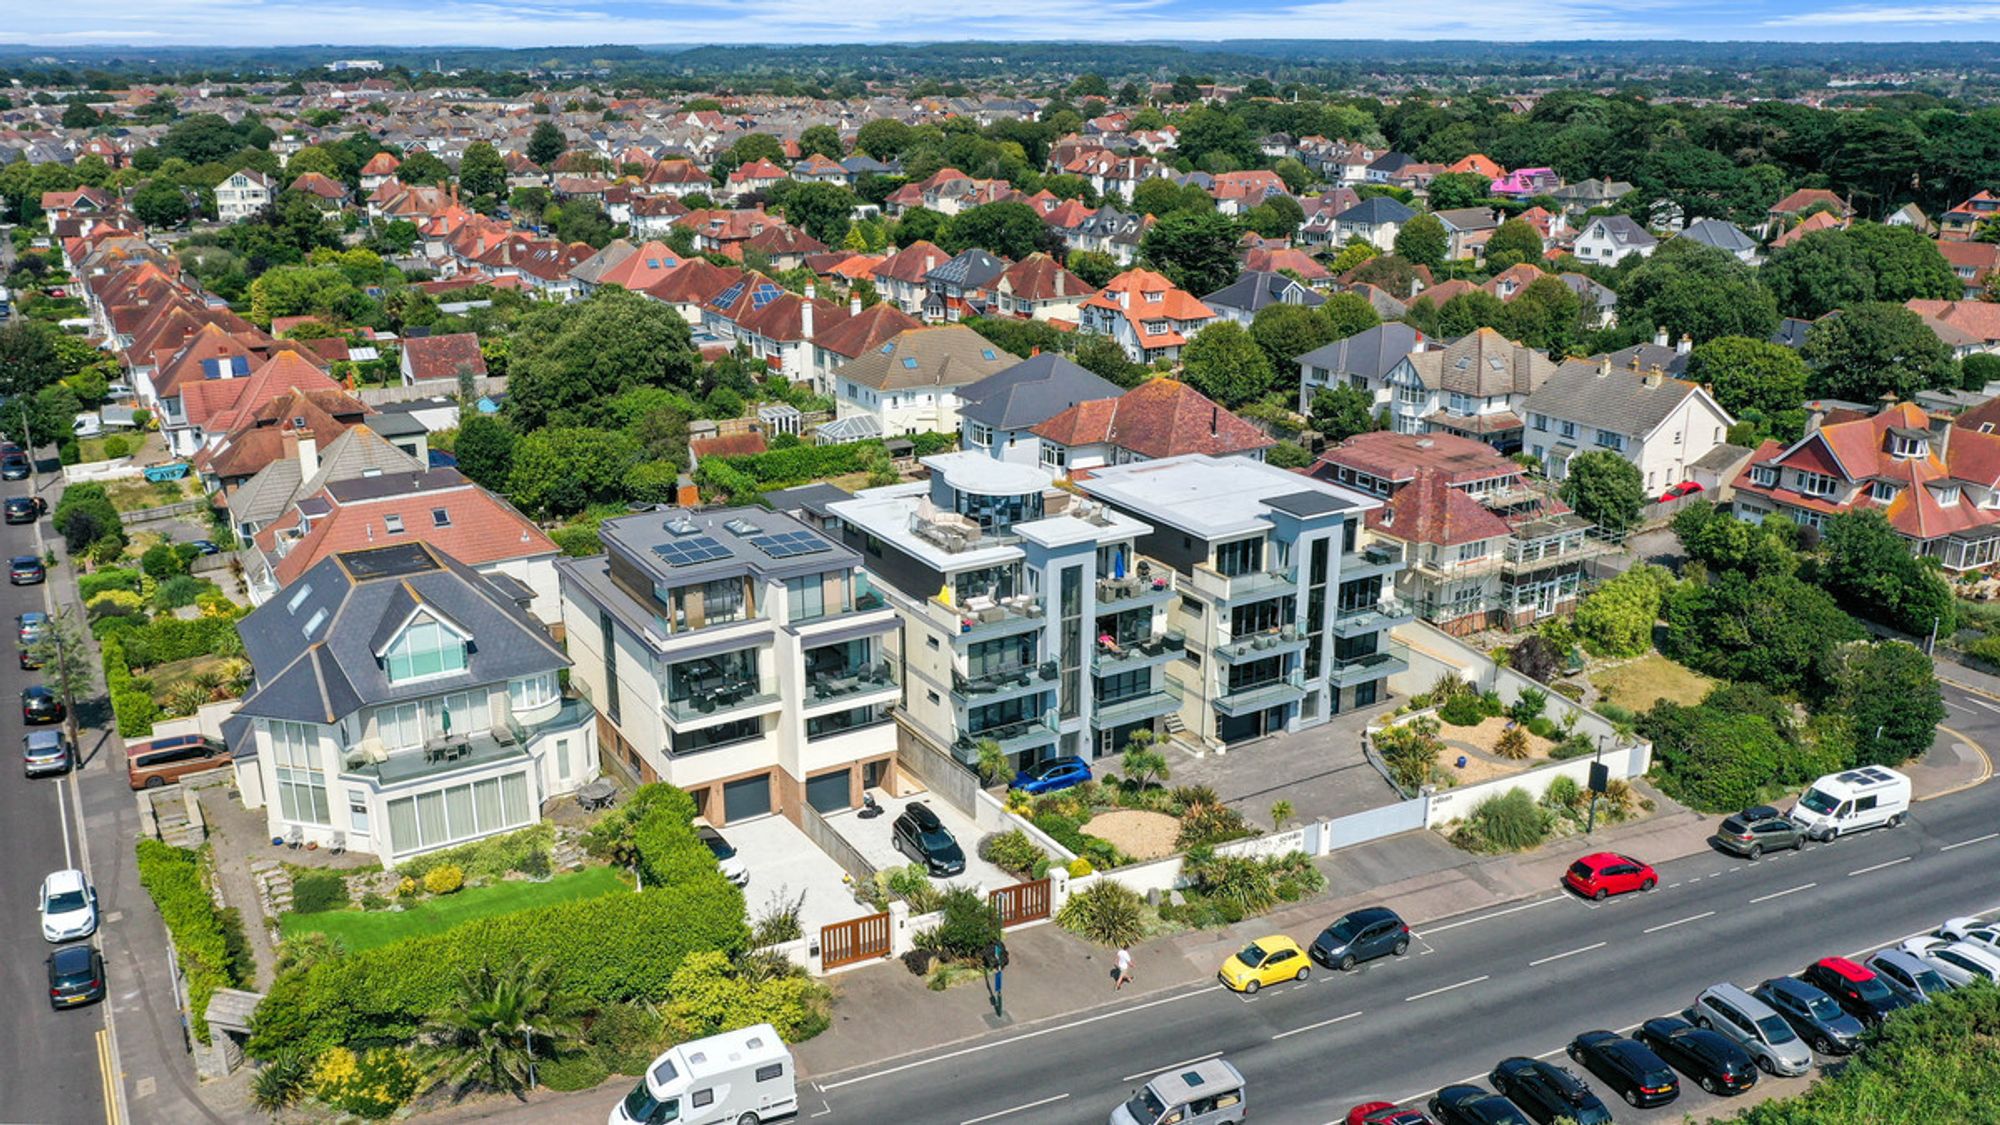
Penthouse, Ocean, 53 Boscombe Overcliff Drive, Bournemouth, BH5 2DW
£1,185,000One of a kind 3 double bedroom duplex penthouse with panoramic views, high-end finishes, glass scenic lift, an...For Sale3 BedroomsPenthouse -
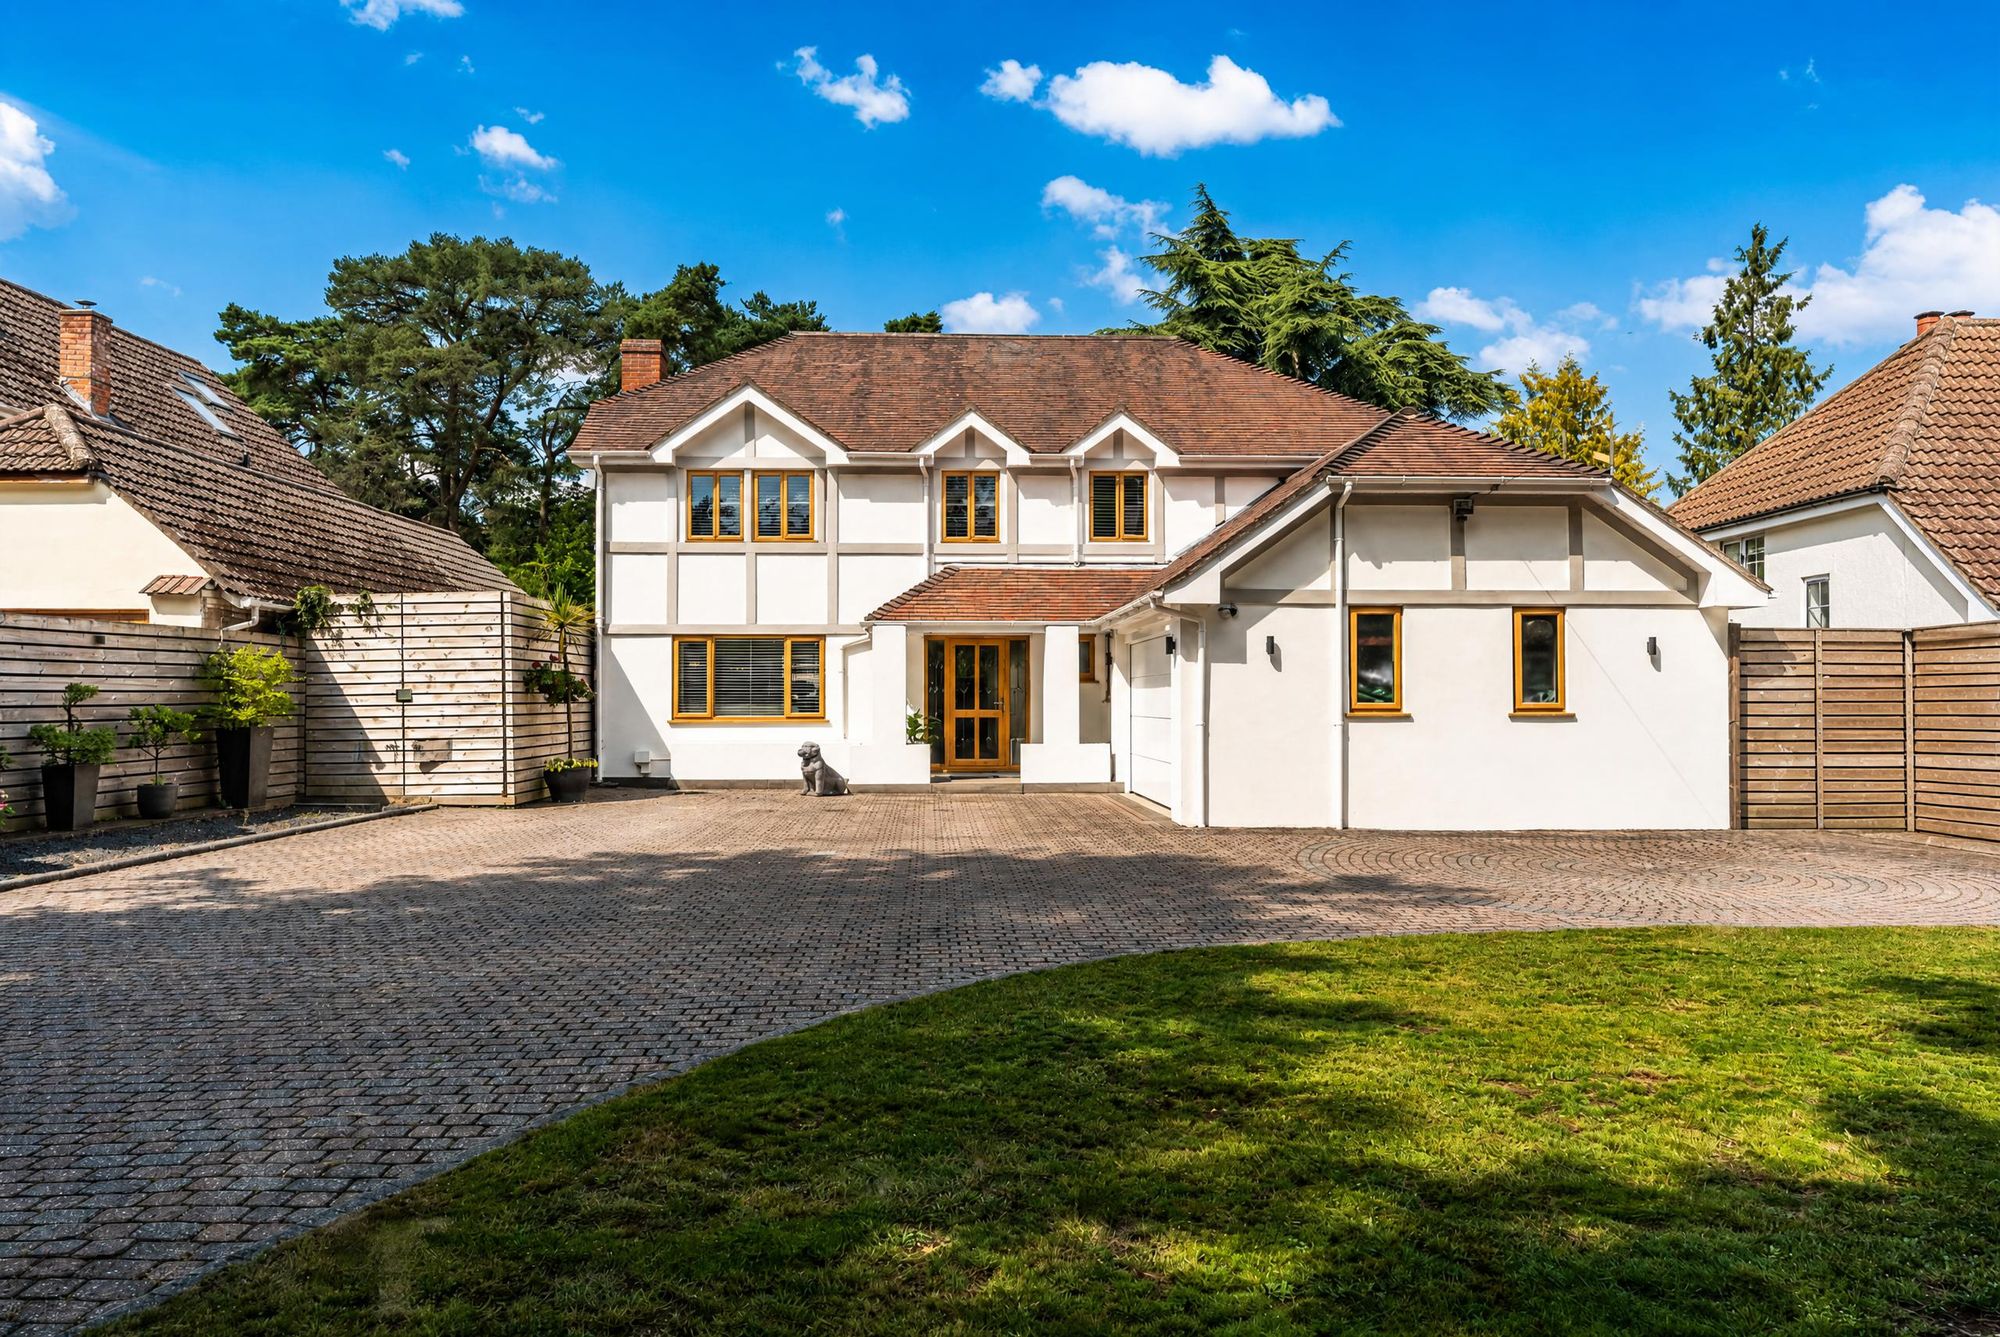
Golf Links Road, Ferndown, BH22
£1,125,000An exceptional three/four double bedroom executive residence set behind electric gates on the prestigious Golf...For Sale3 BedroomsDetached House