
Burleigh Road, Bournemouth, BH6
£550,000 Offers Over
 3 Bedrooms
 2 Bathrooms
 Detached House
Property Summary
Full Details
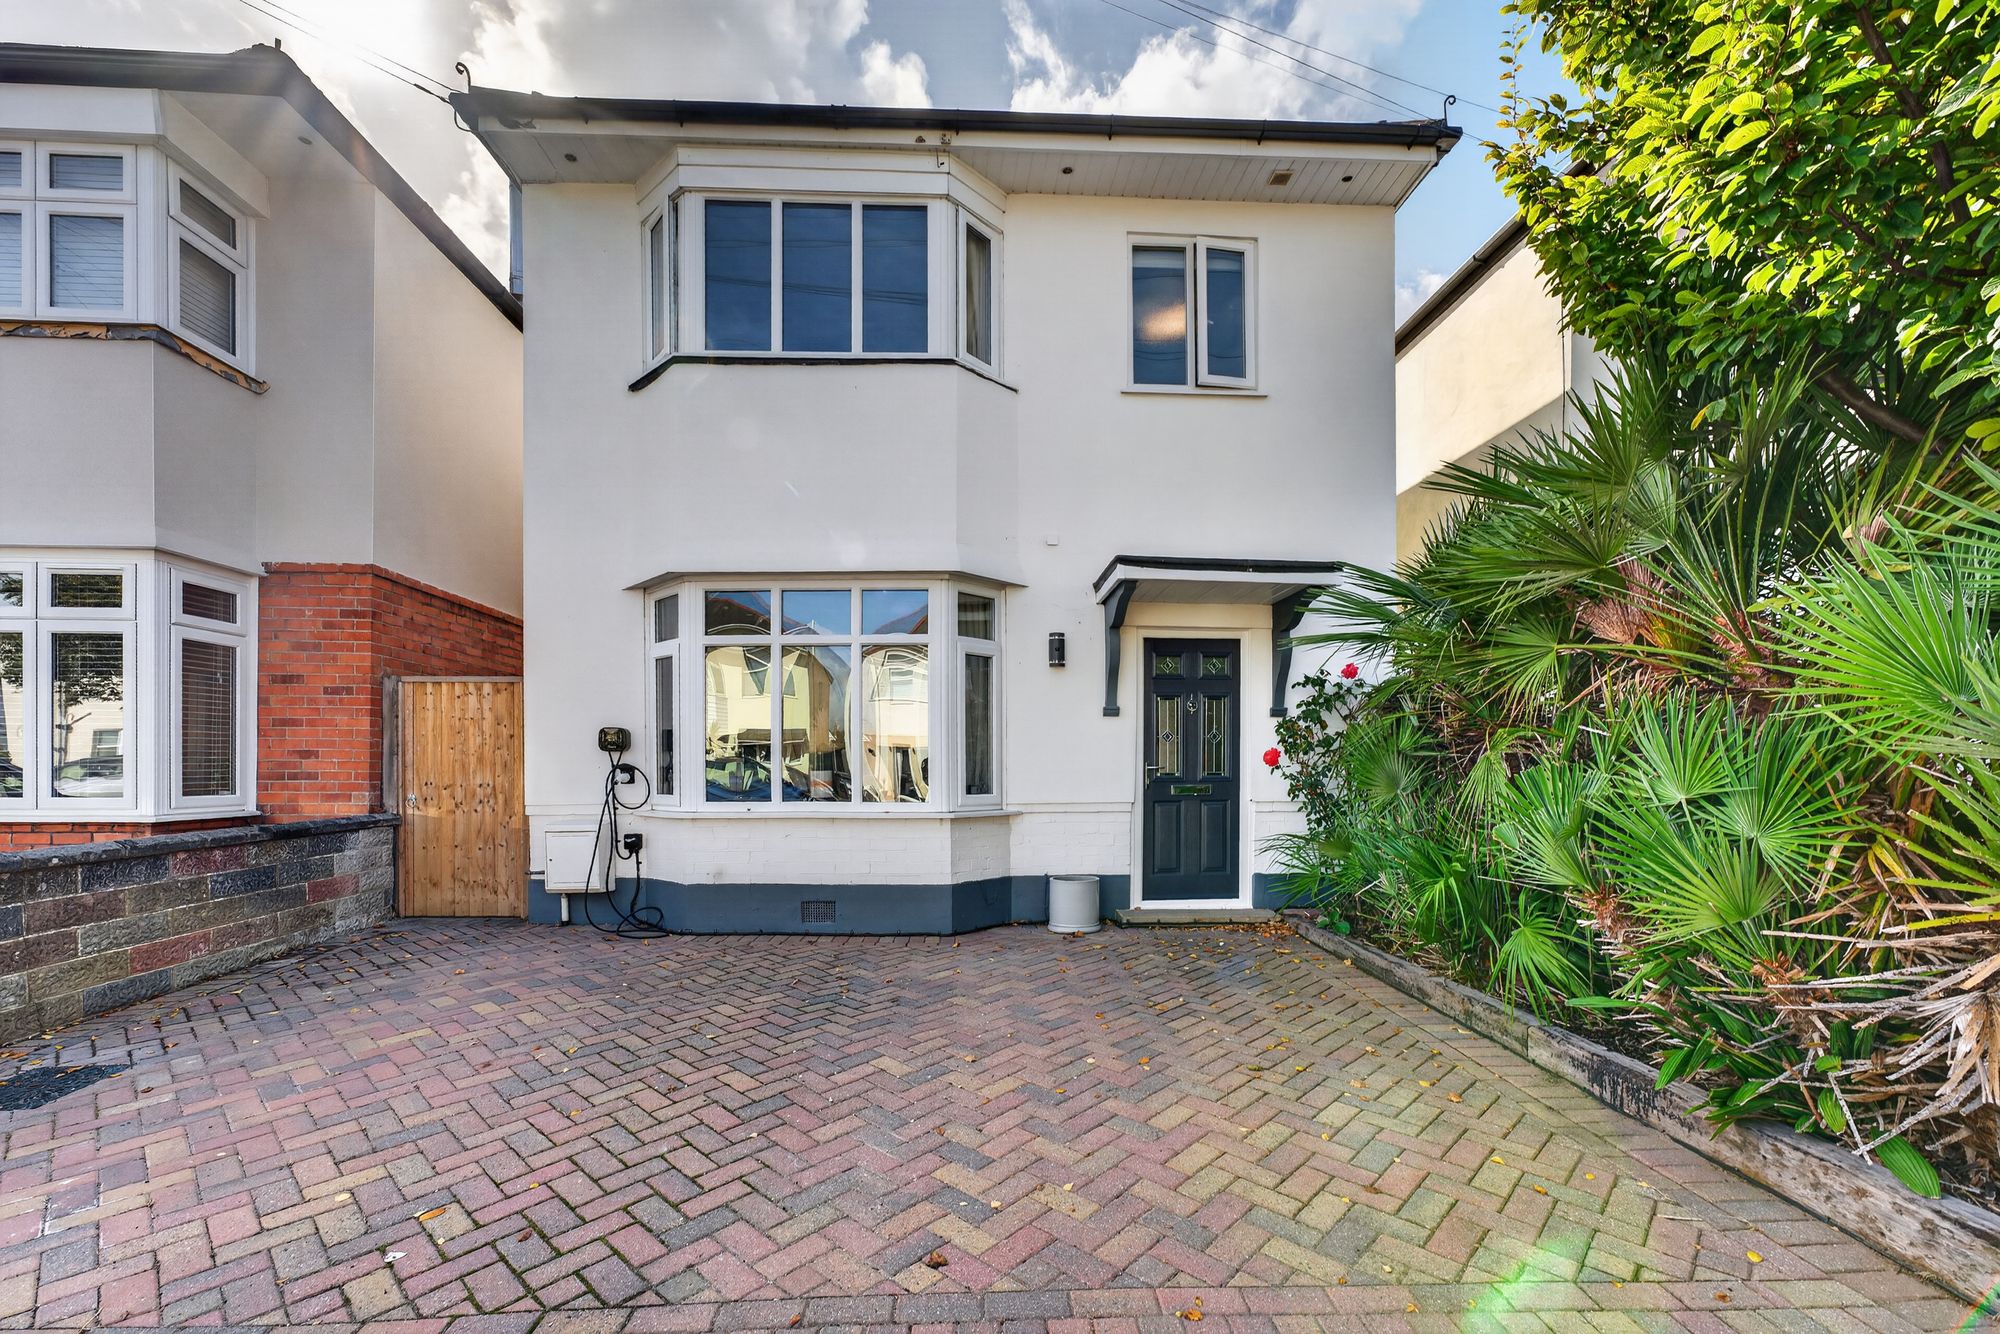
Set within an established residential road in Southbourne, this fully renovated detached family home offers well-proportioned accommodation arranged around three bedrooms, two reception rooms and two bathrooms.
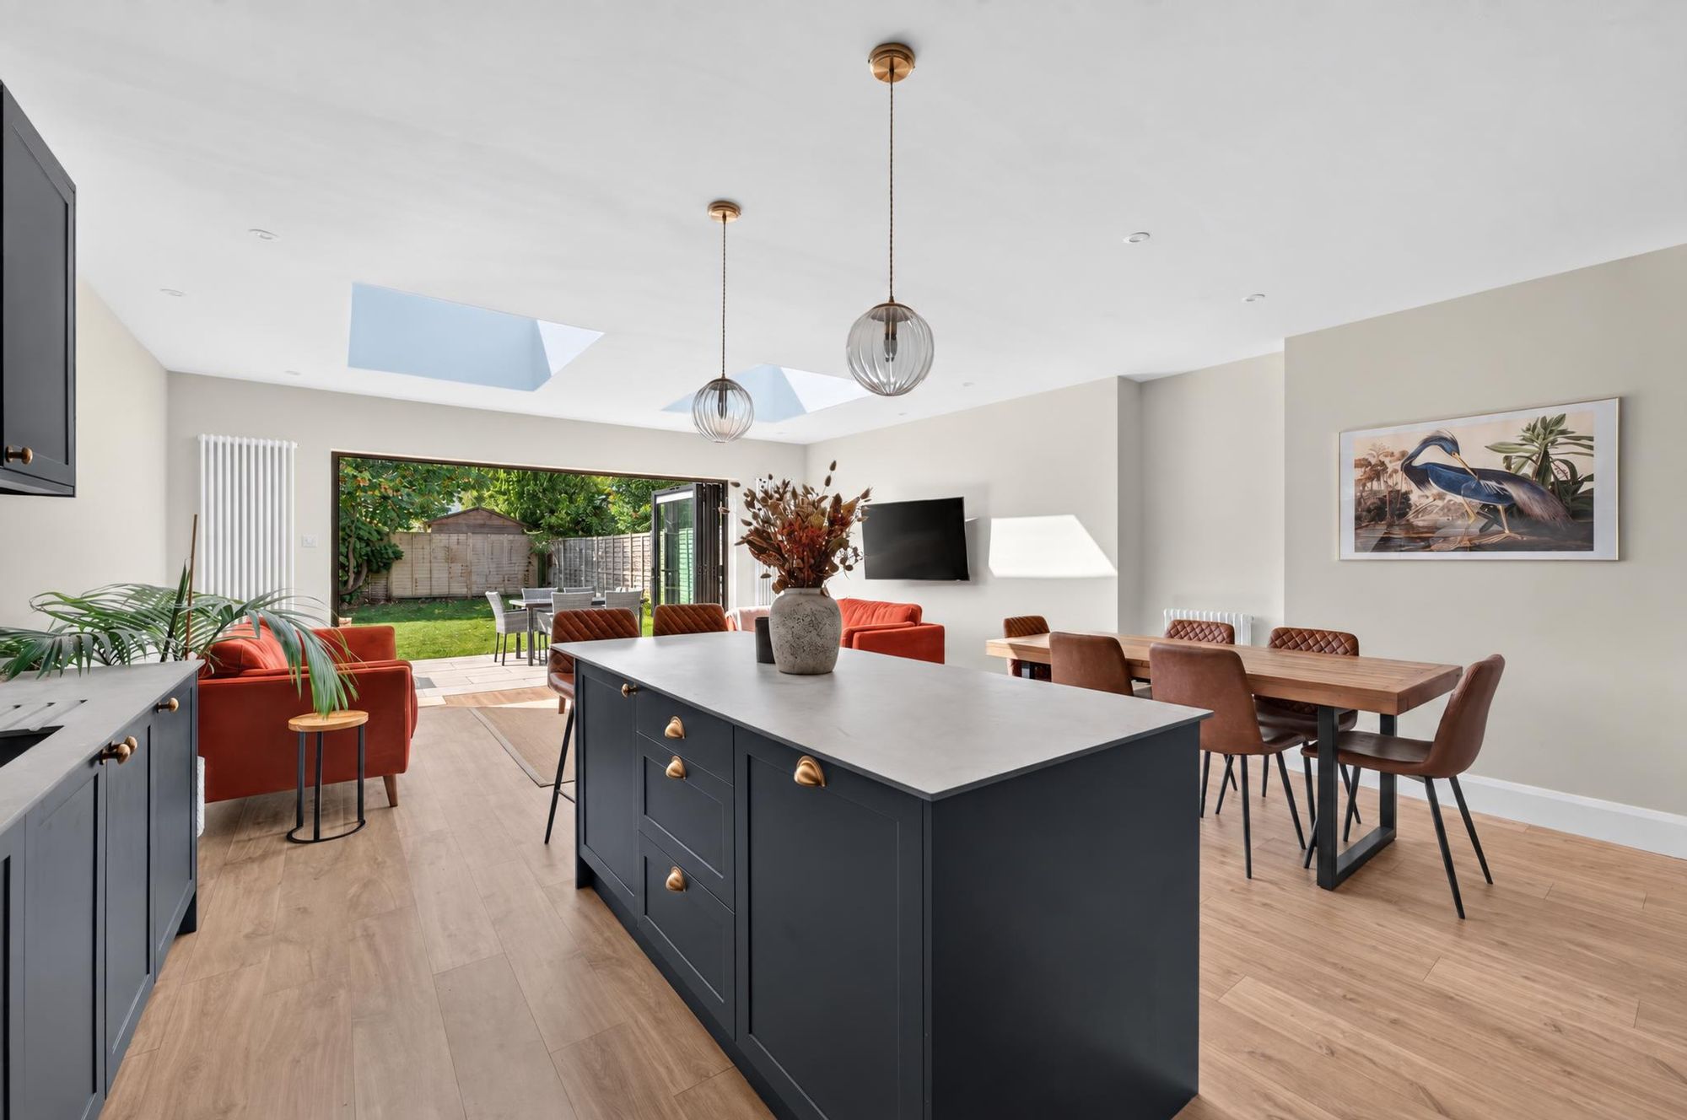
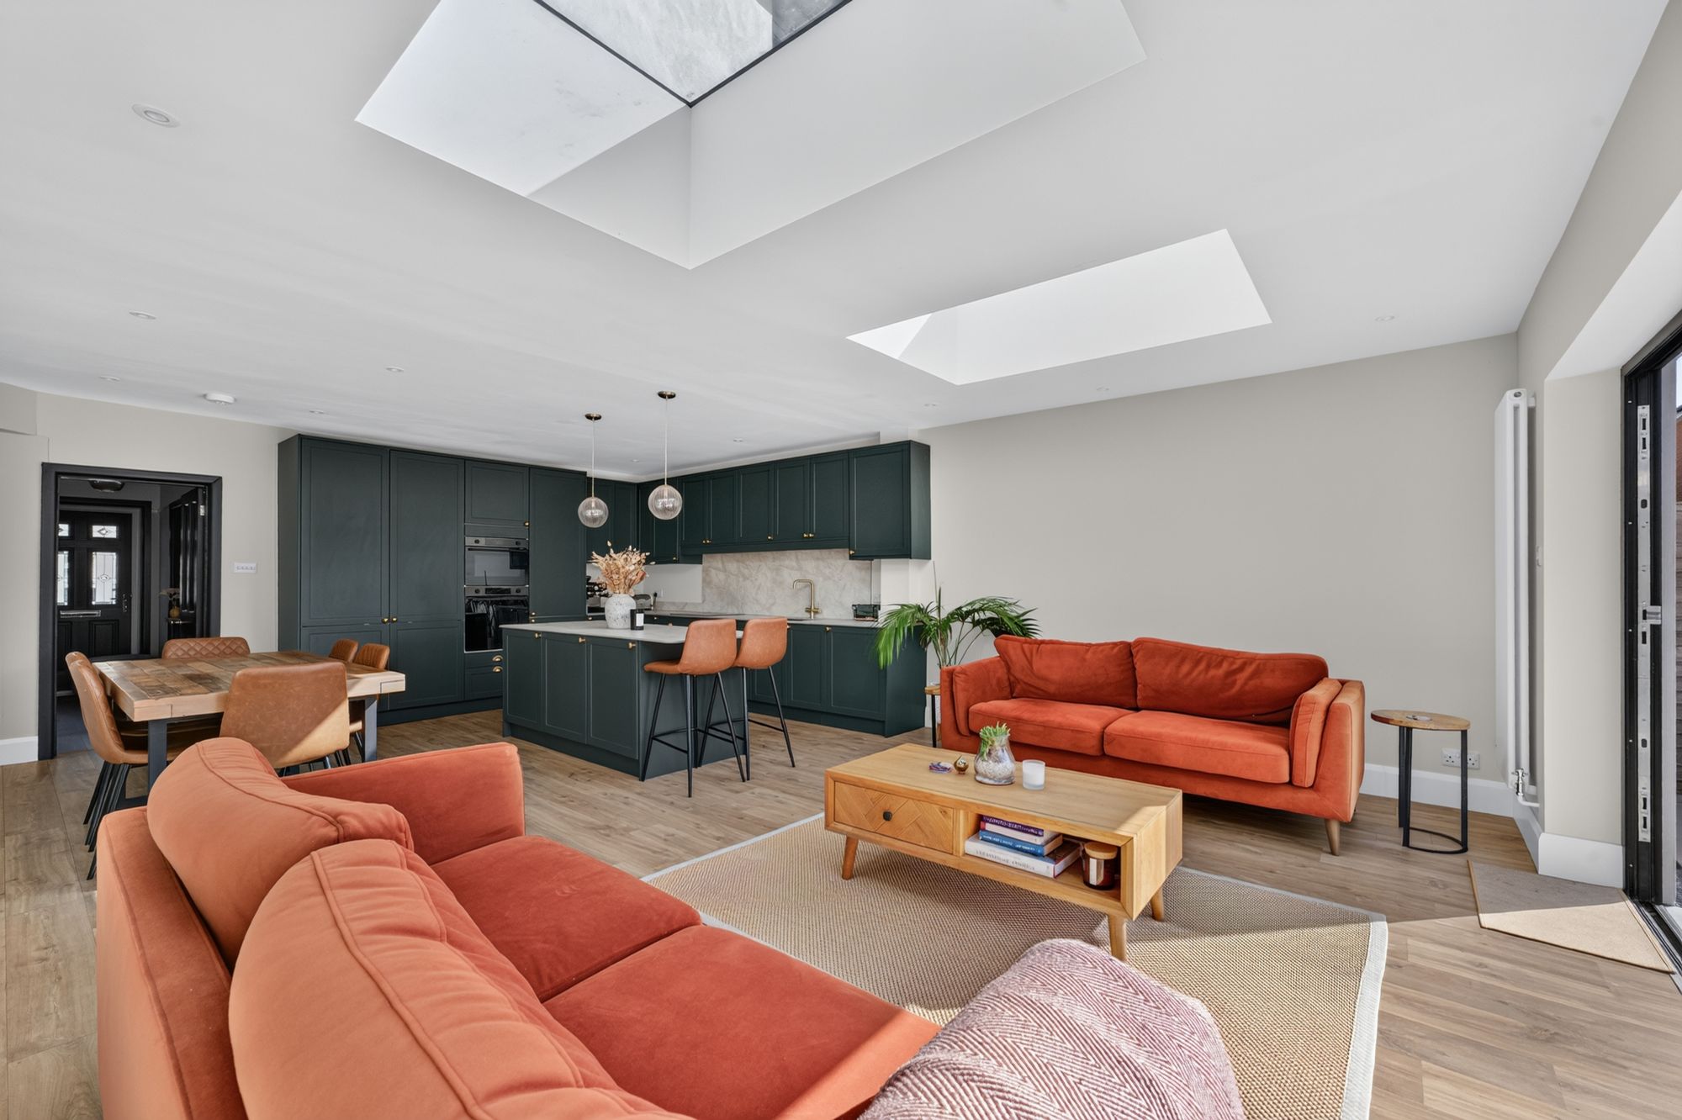
The property provides considerably more than simply a three-bedroom layout, with two separate living spaces giving flexibility for family living, dining or home working, together with two bathroom facilities serving the accommodation.
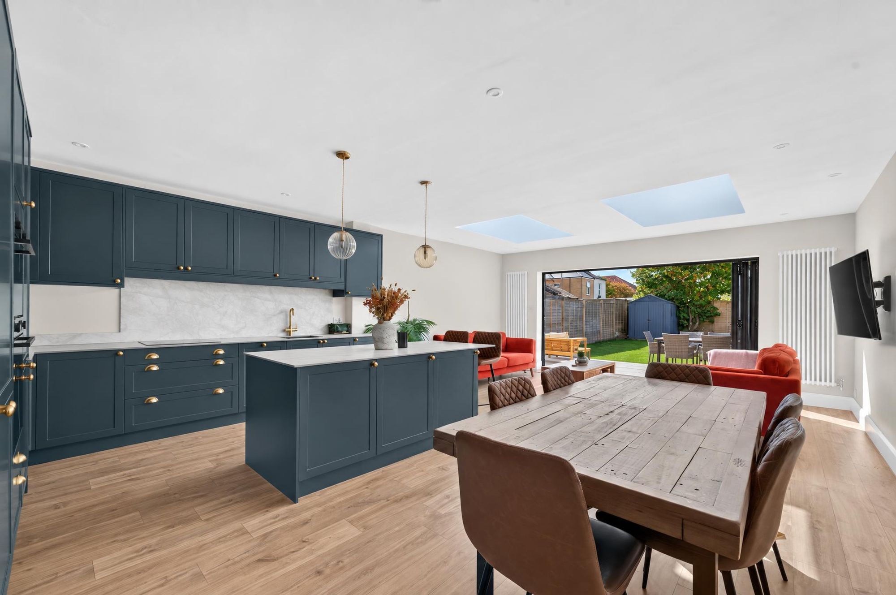
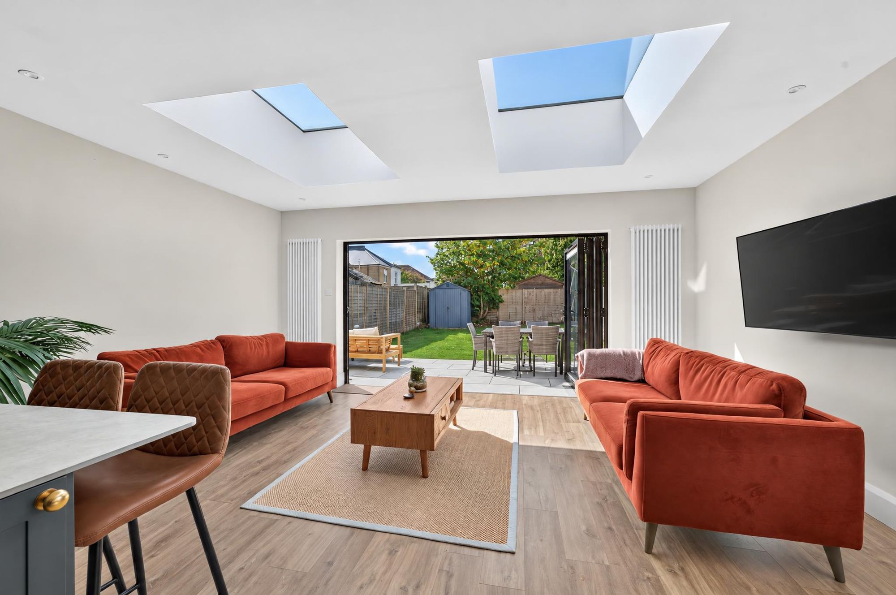
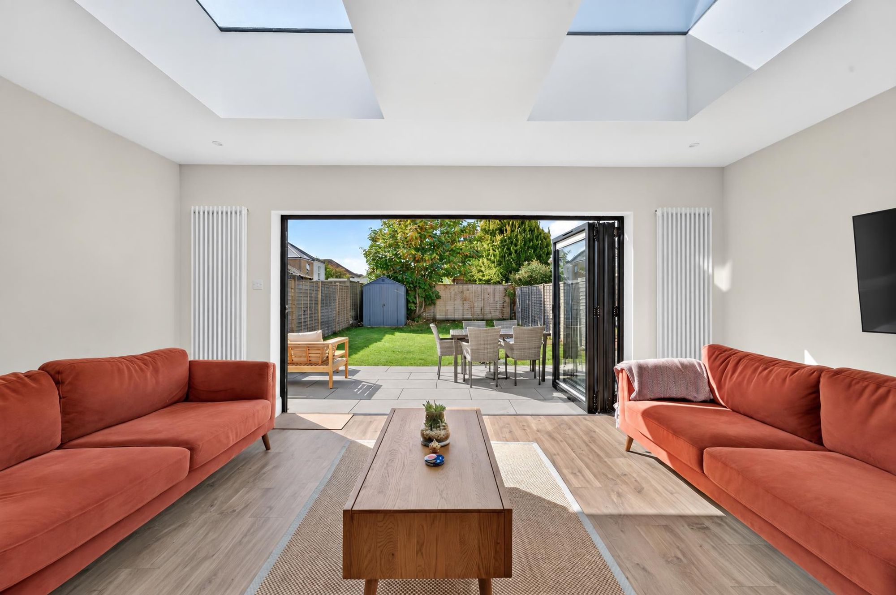
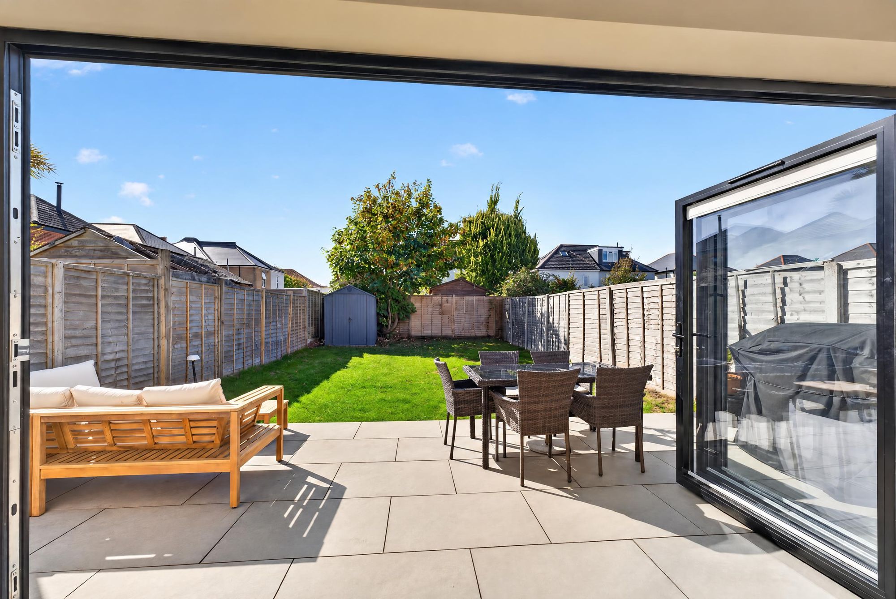
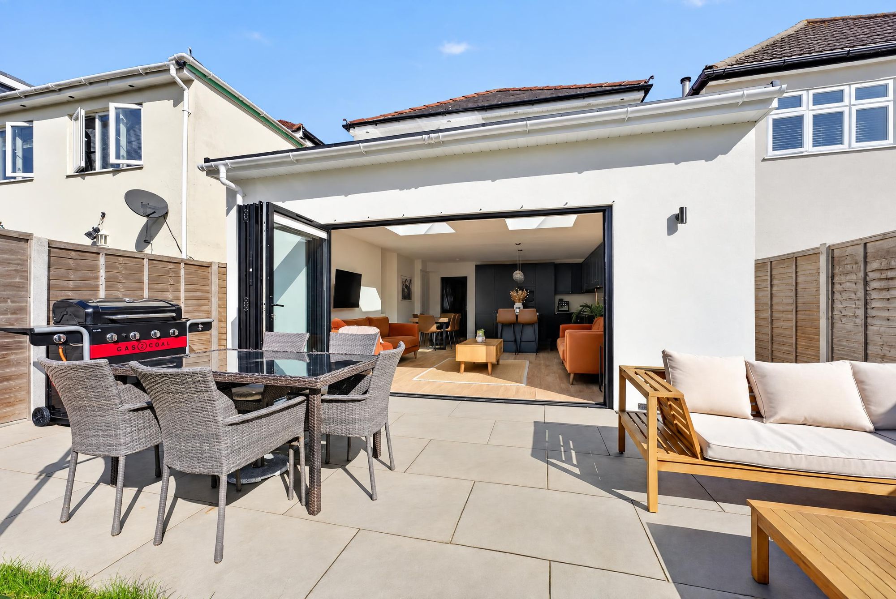
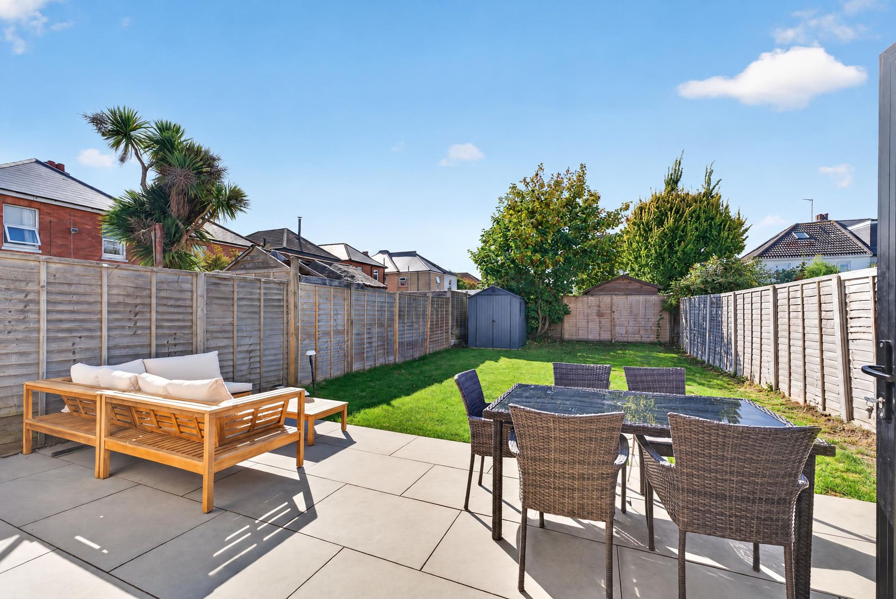
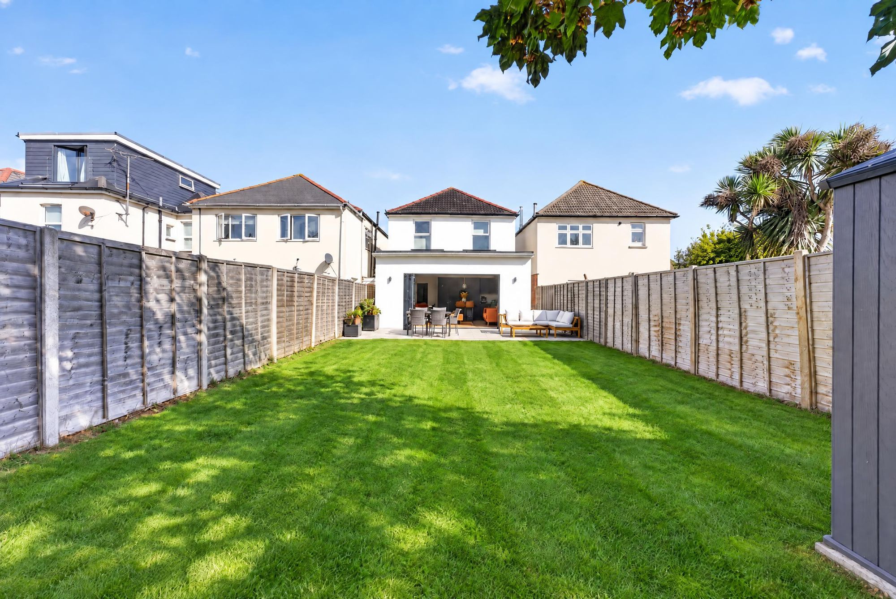
Property records indicate approximately 108 m2 of accommodation, and the extension provides direct access via BiFolding doors to the landscaped south facing garden.
The house occupies a convenient position on Burleigh Road, particularly well placed for Stourfield Infant and Junior Schools, Pokesdown railway station and the shops, cafés and restaurants of Southbourne. The coastline and beaches are also readily accessible.
A particularly appealing opportunity for buyers seeking a detached family house with multiple reception spaces in an established Southbourne location.
Tenure: Freehold | Council Tax: Band D | EPC: E
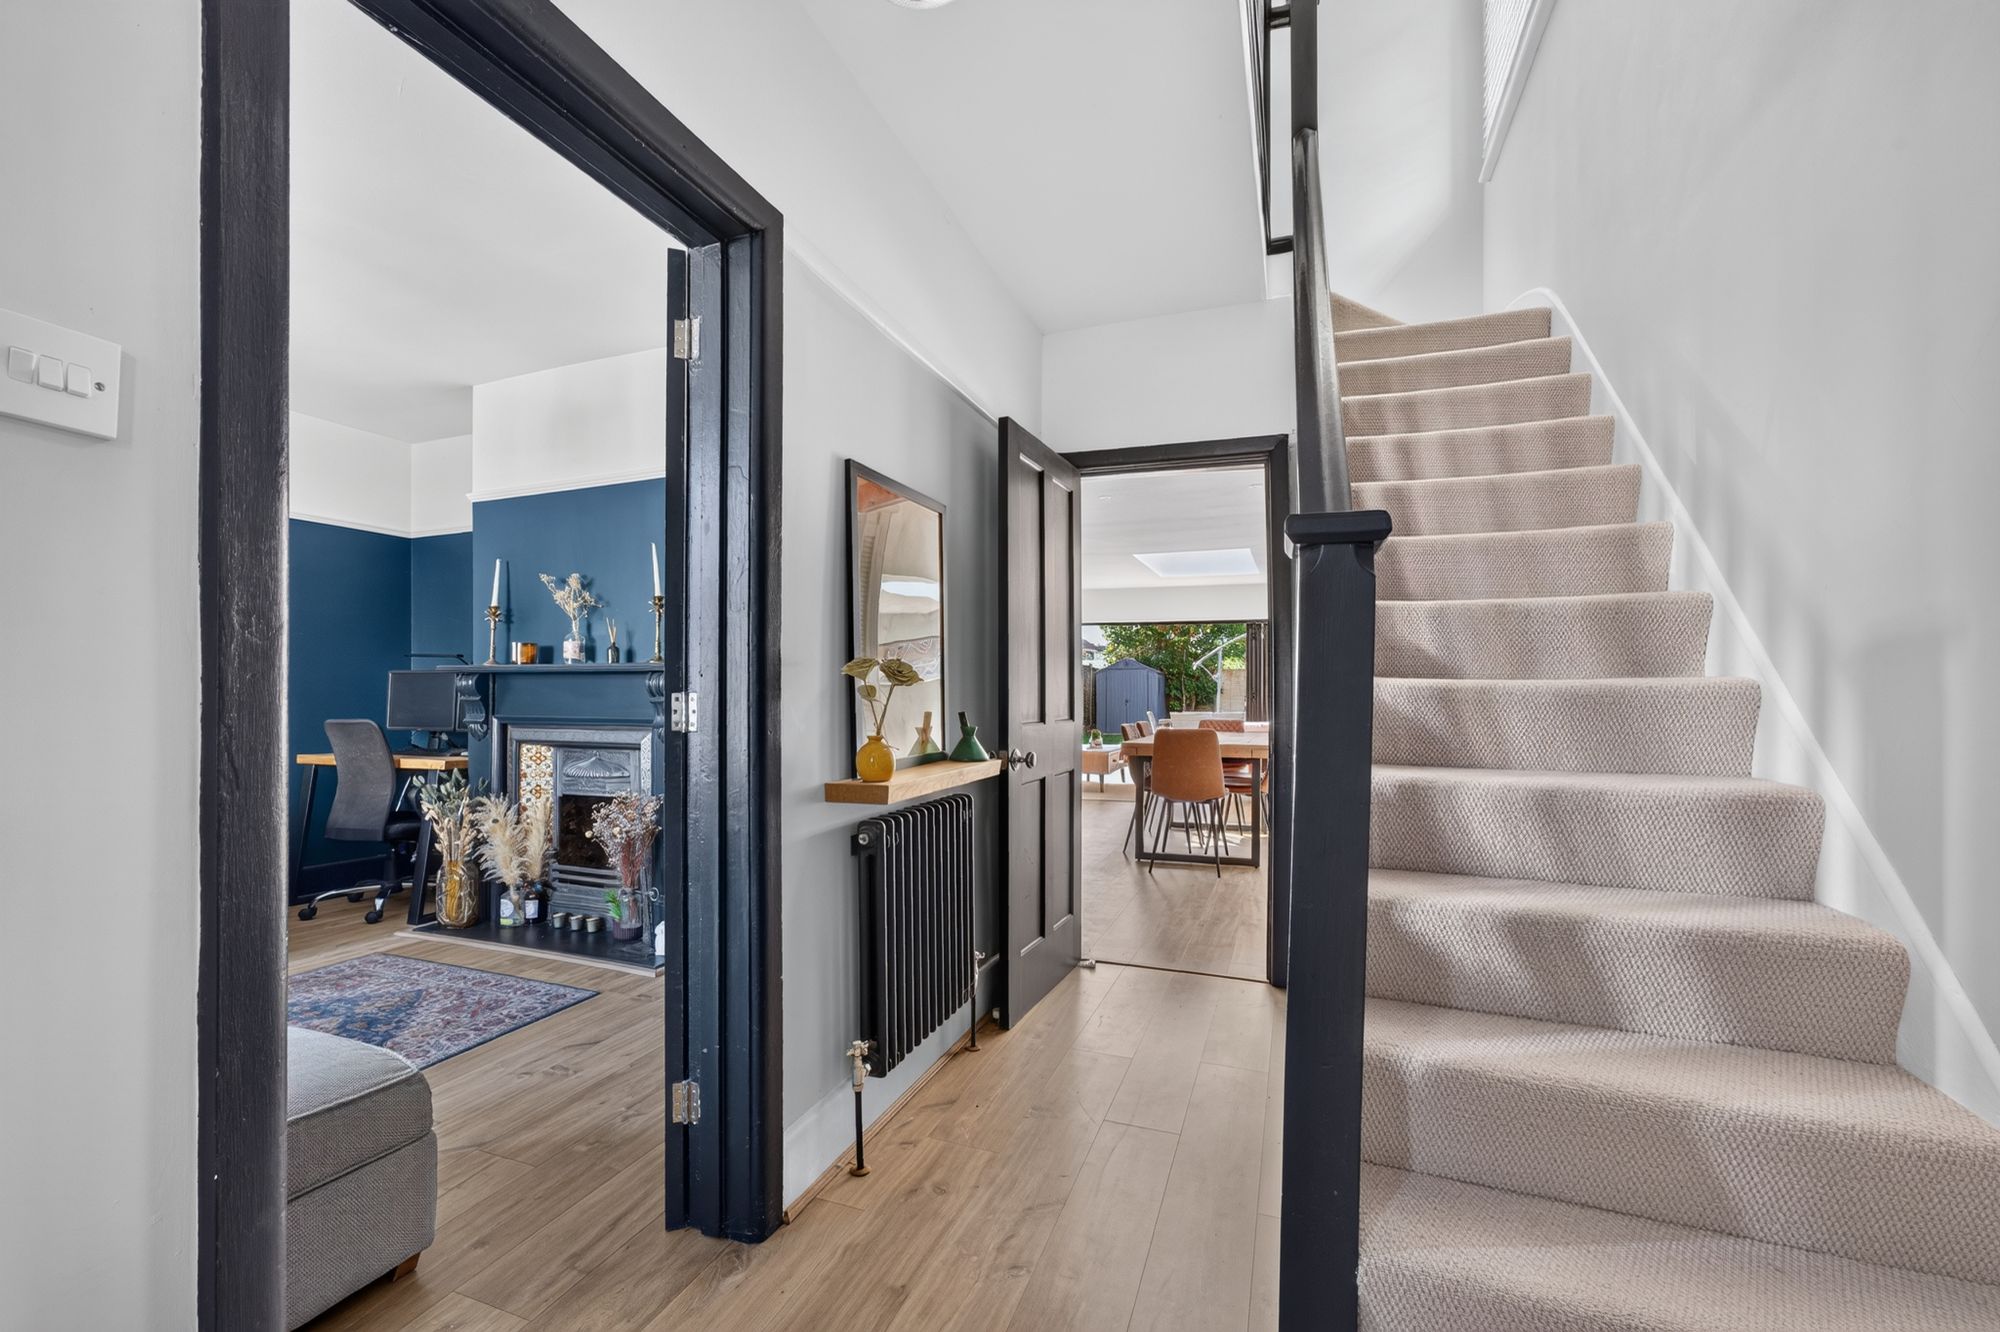
Hallway 6' 0" x 12' 2" (1.82m x 3.72m)
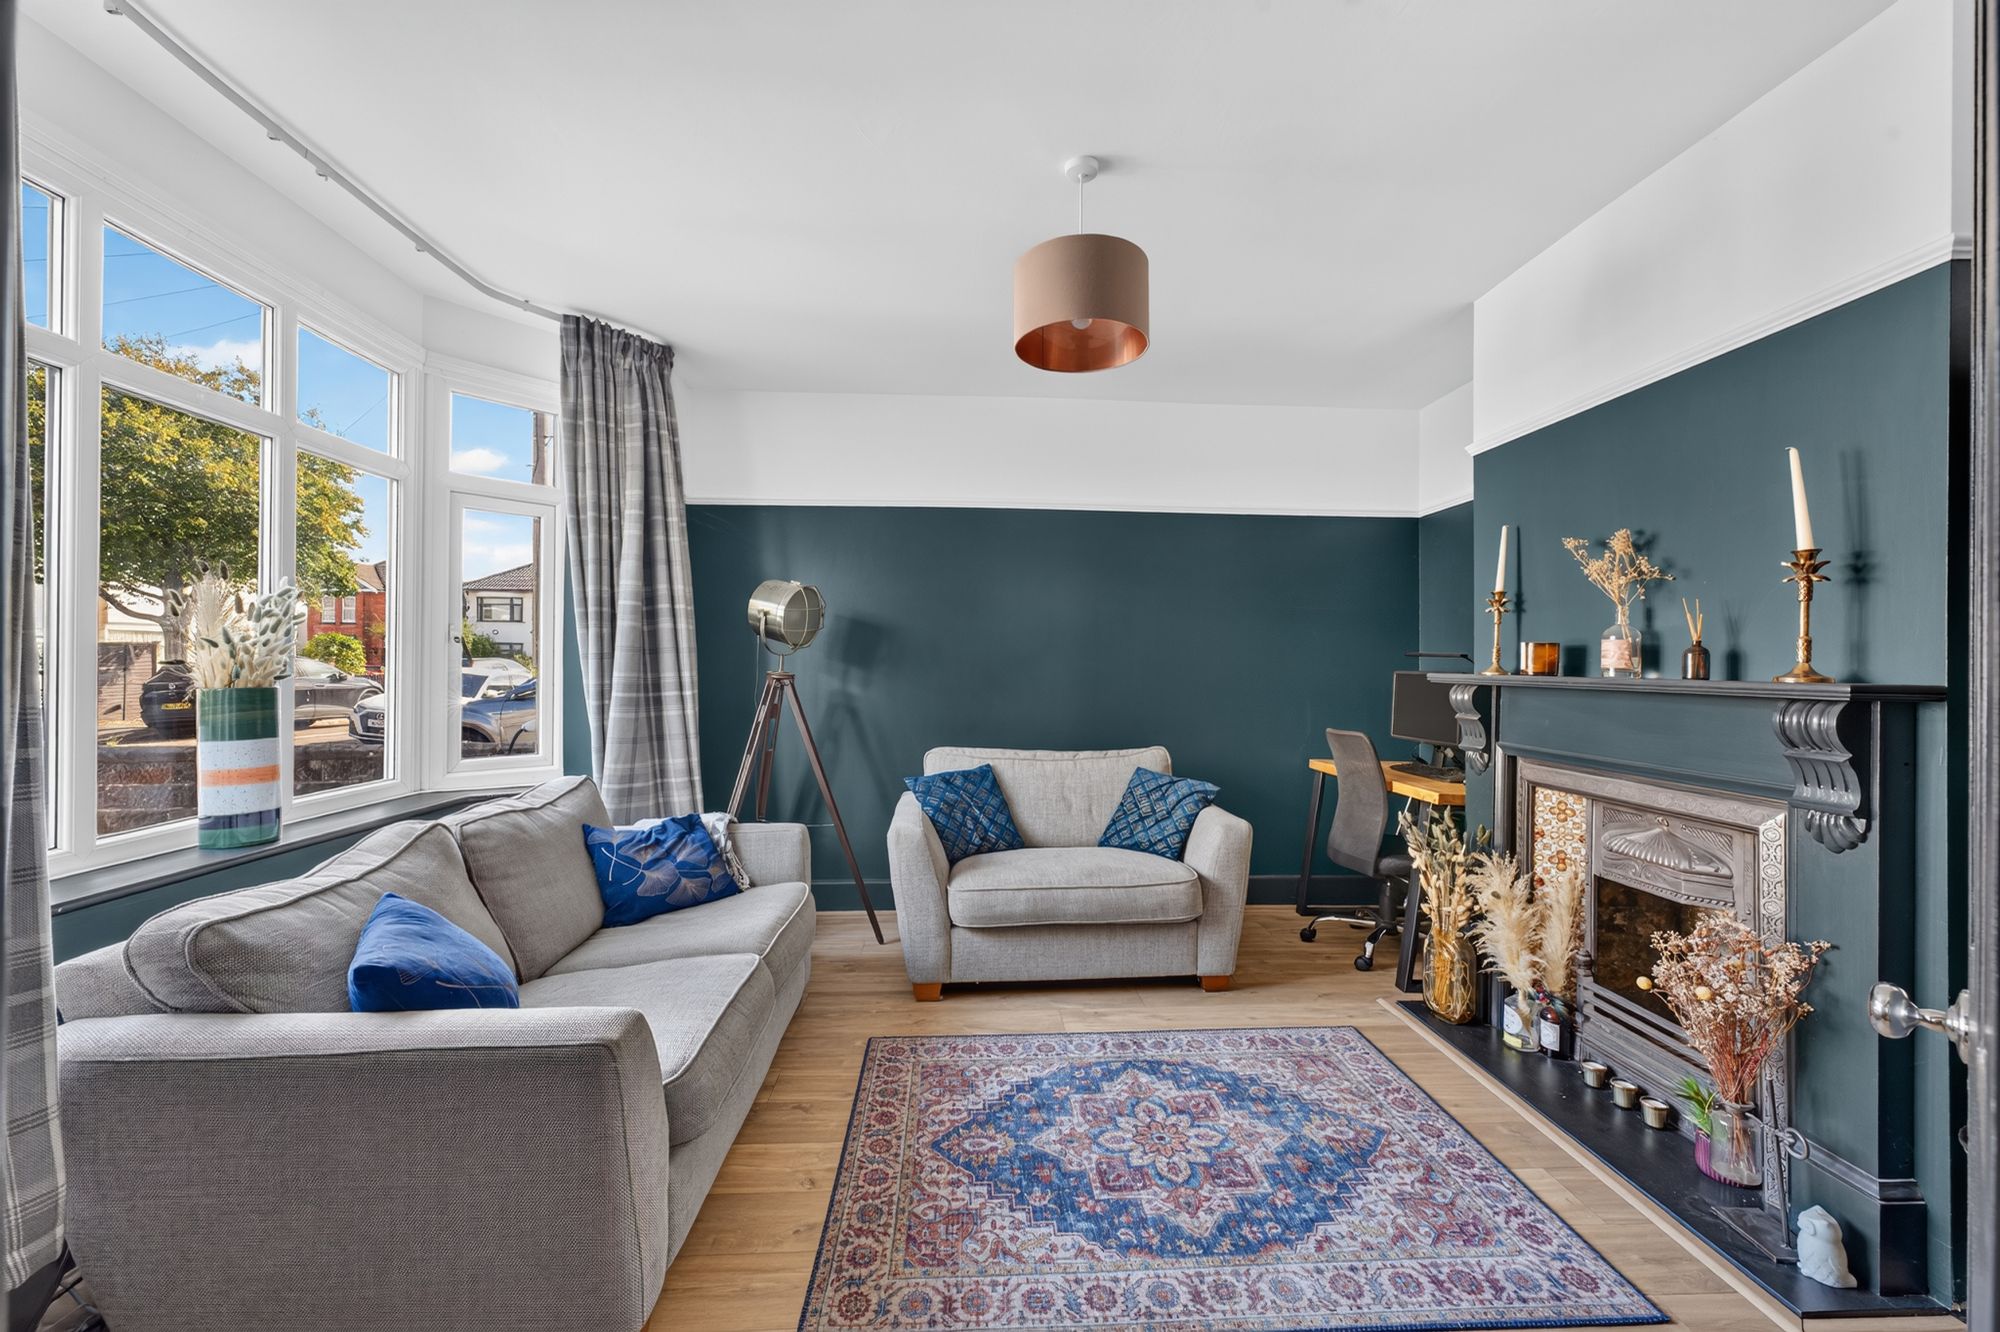
Lounge 12' 3" x 14' 0" (3.73m x 4.27m)
Family Room 17' 8" x 11' 10" (5.38m x 3.61m)
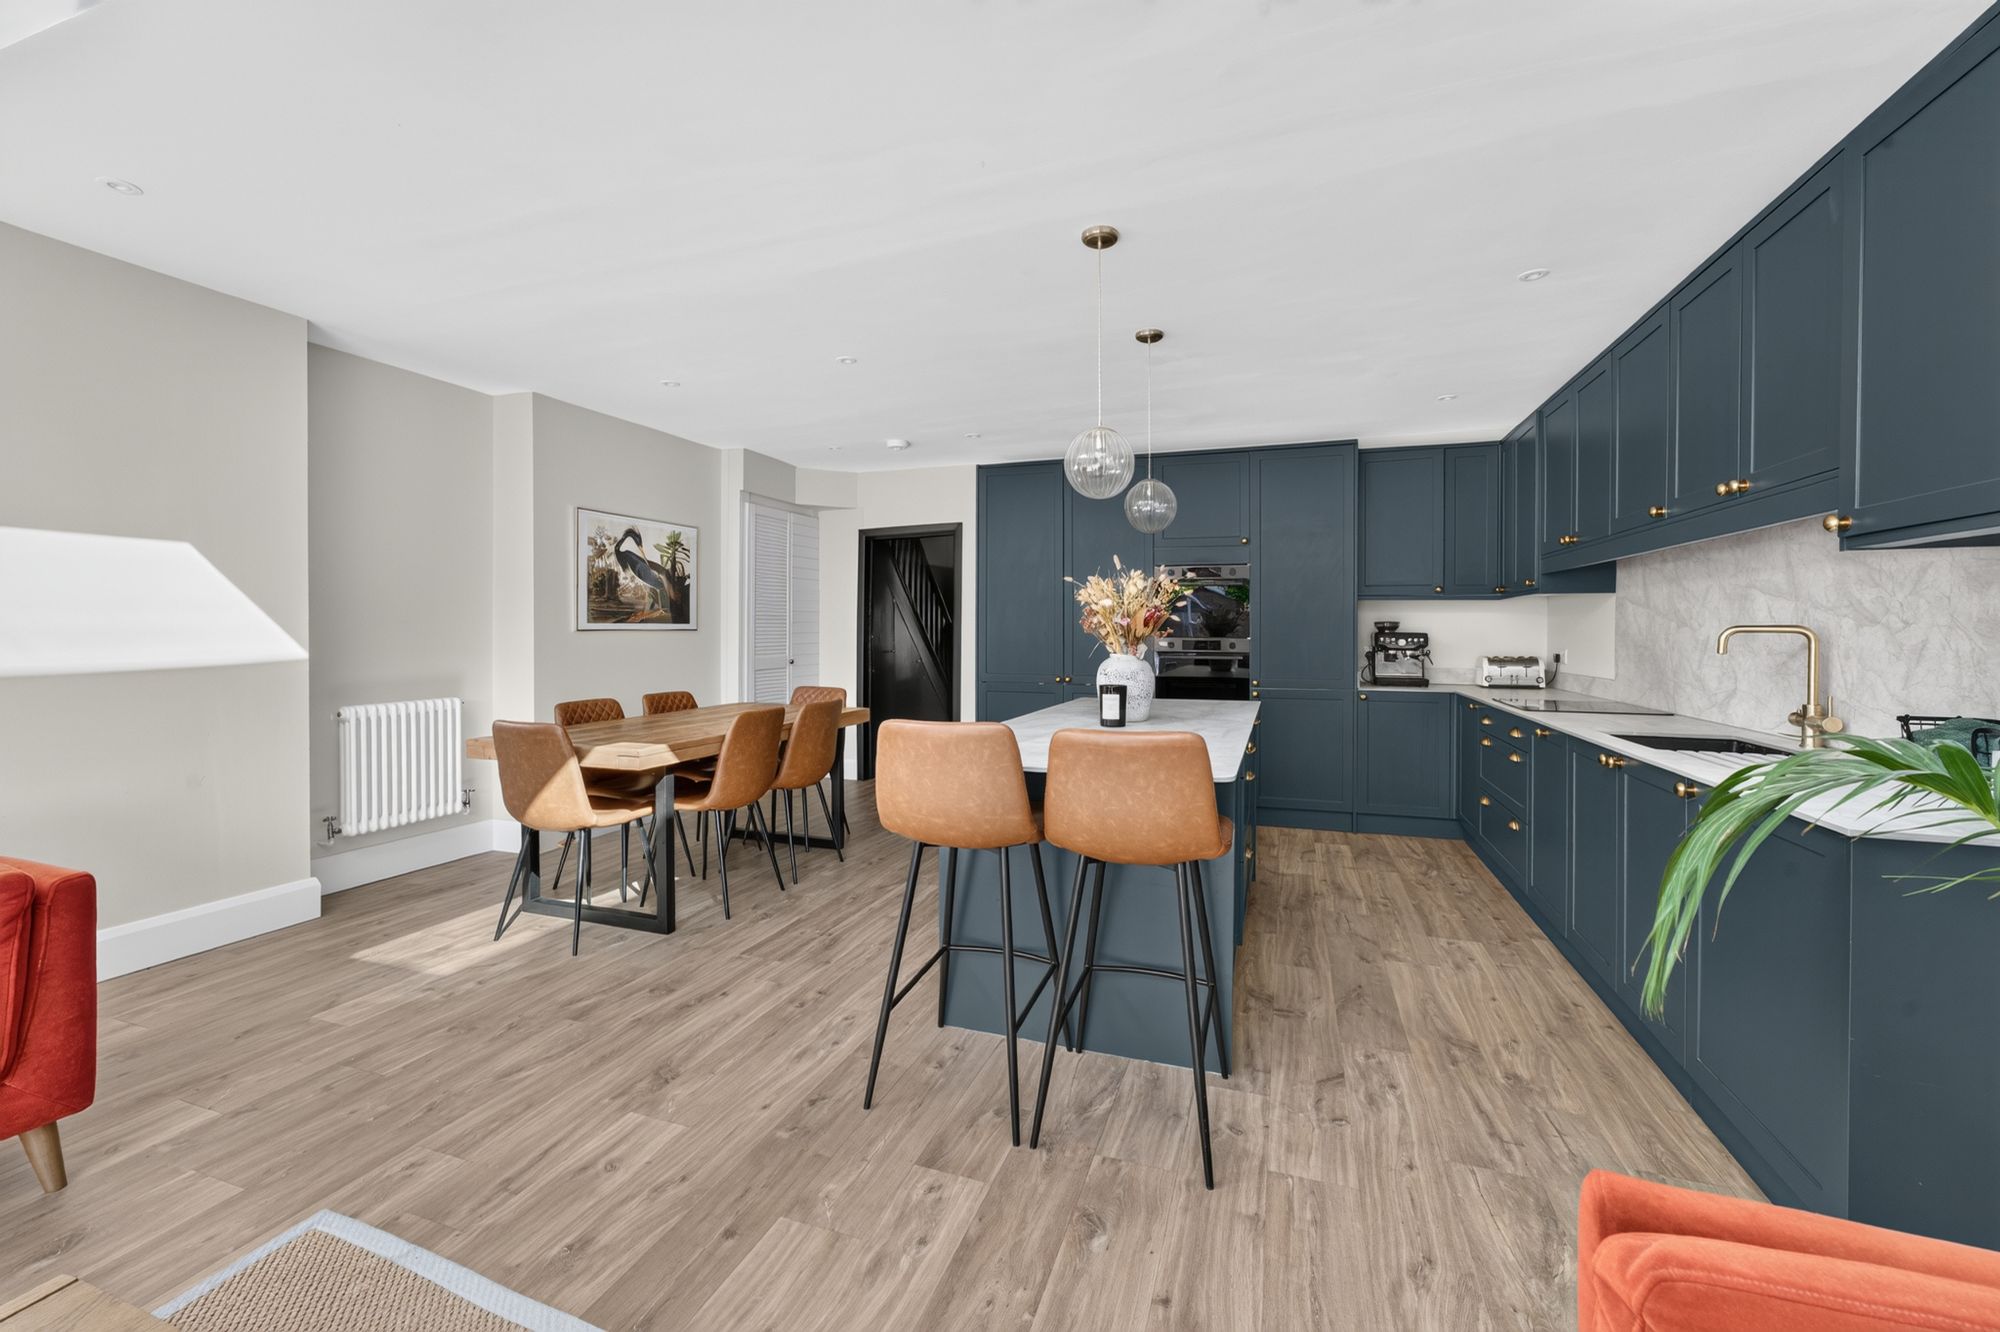
Kitchen 9' 0" x 13' 3" (2.74m x 4.04m)
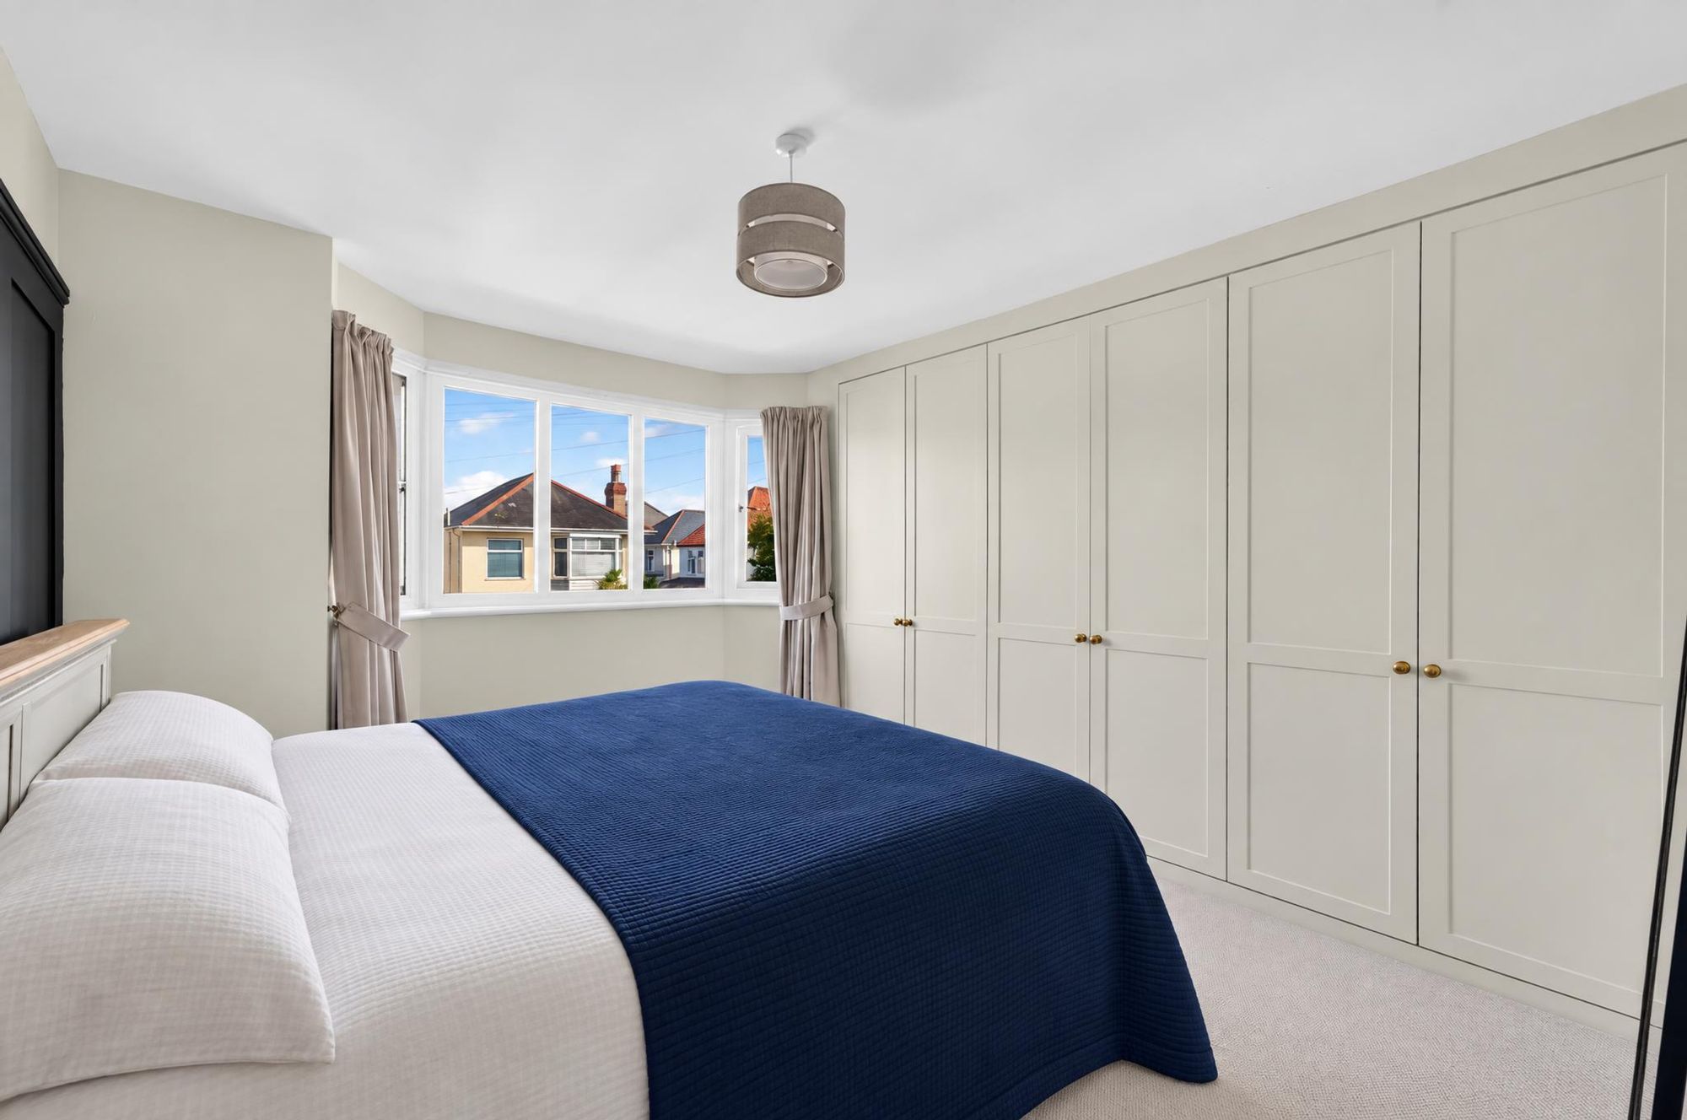
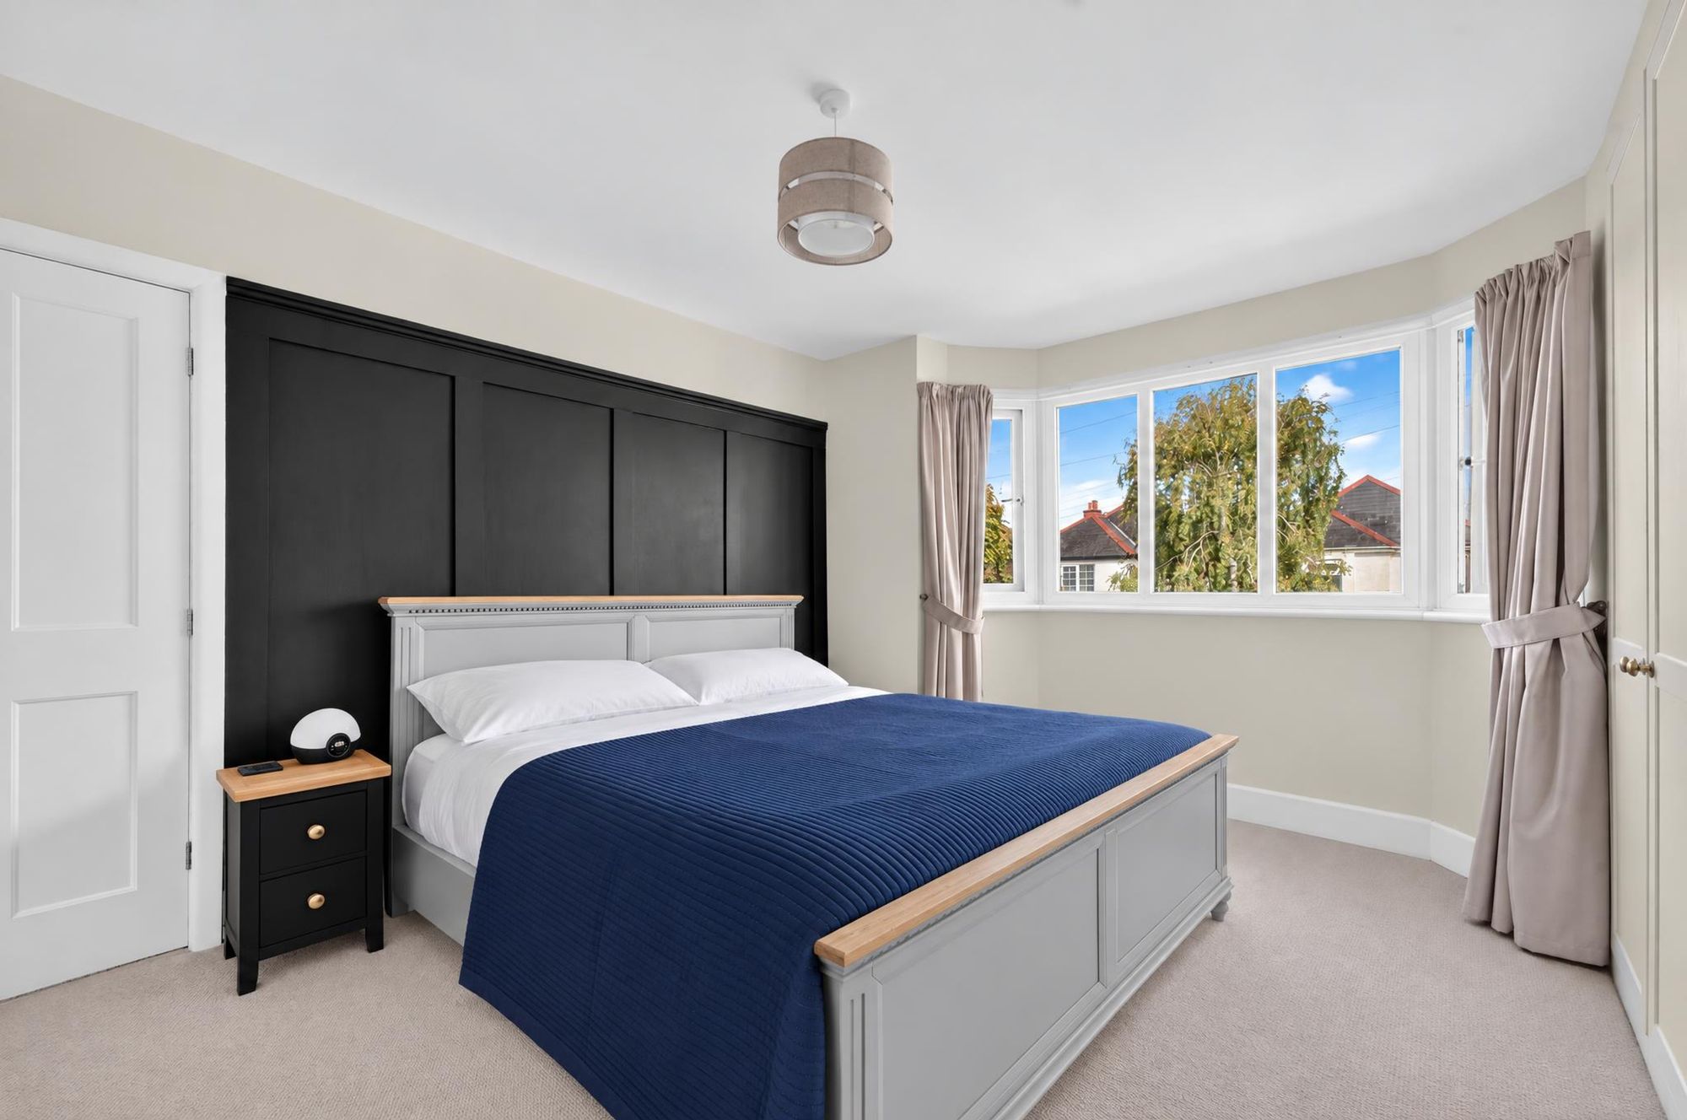
Bedroom One 10' 6" x 14' 2" (3.21m x 4.31m)
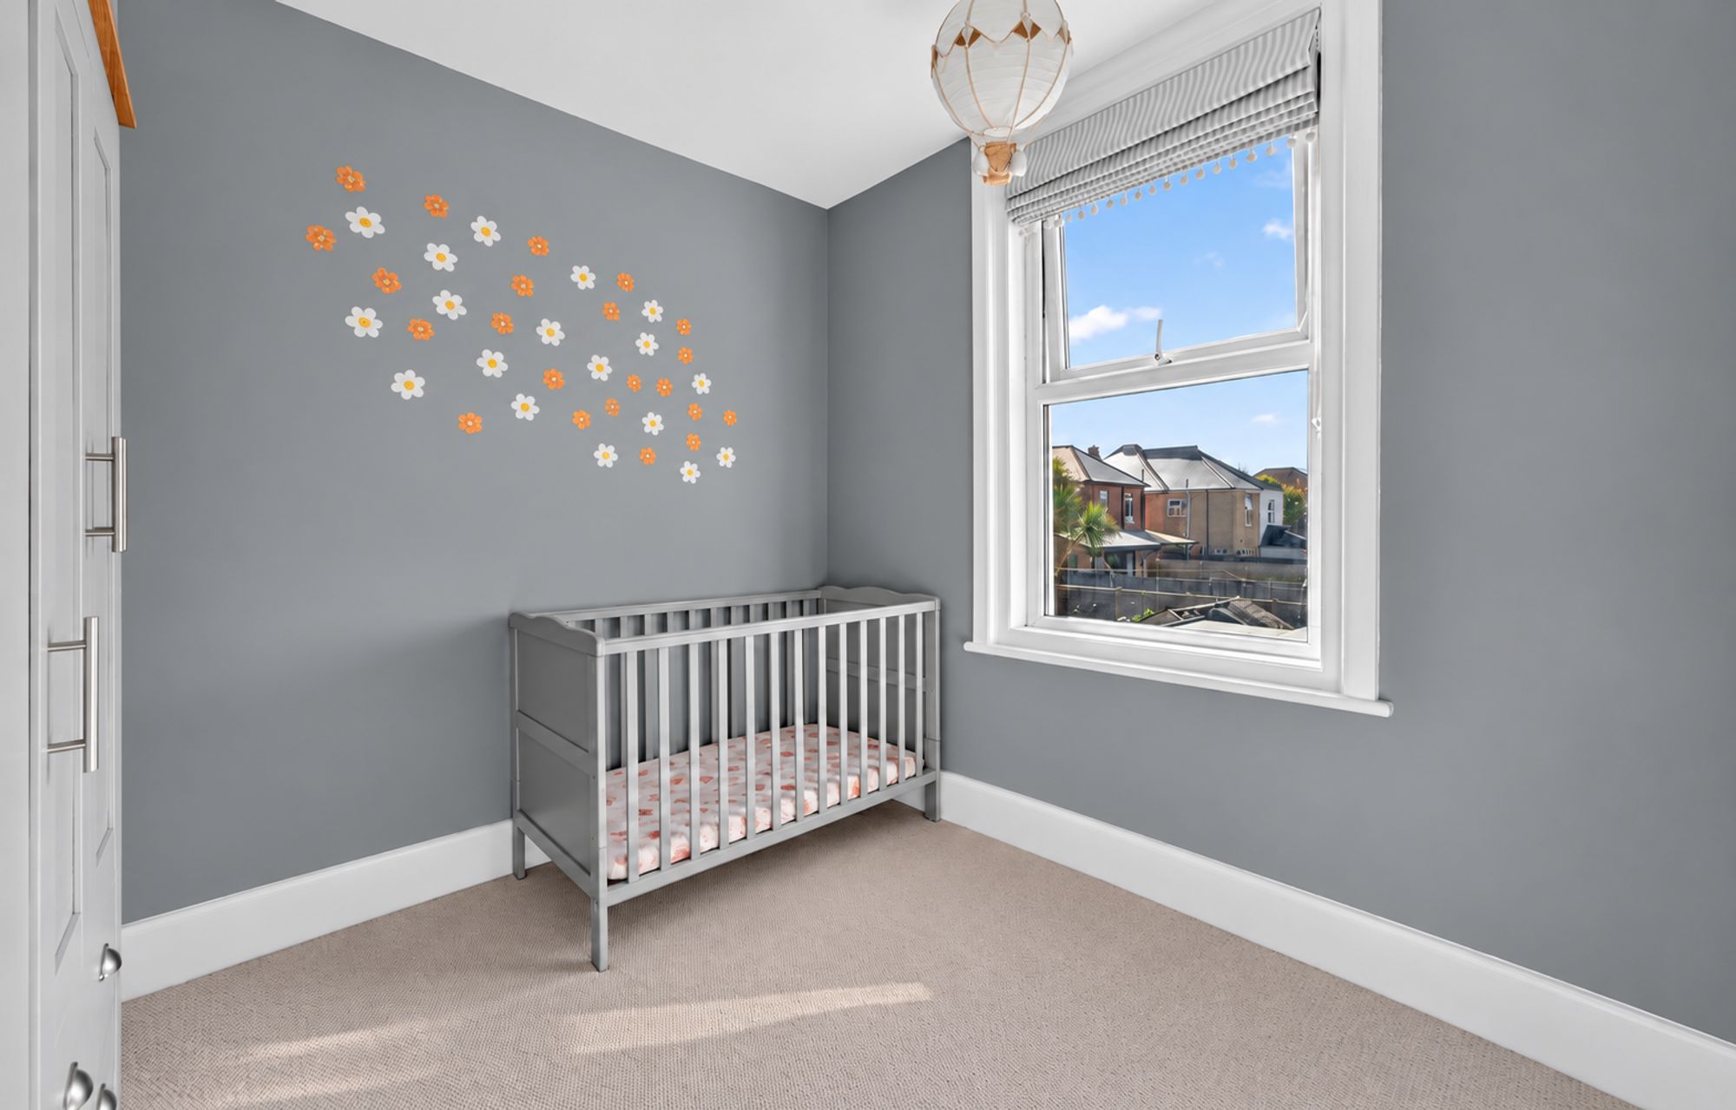
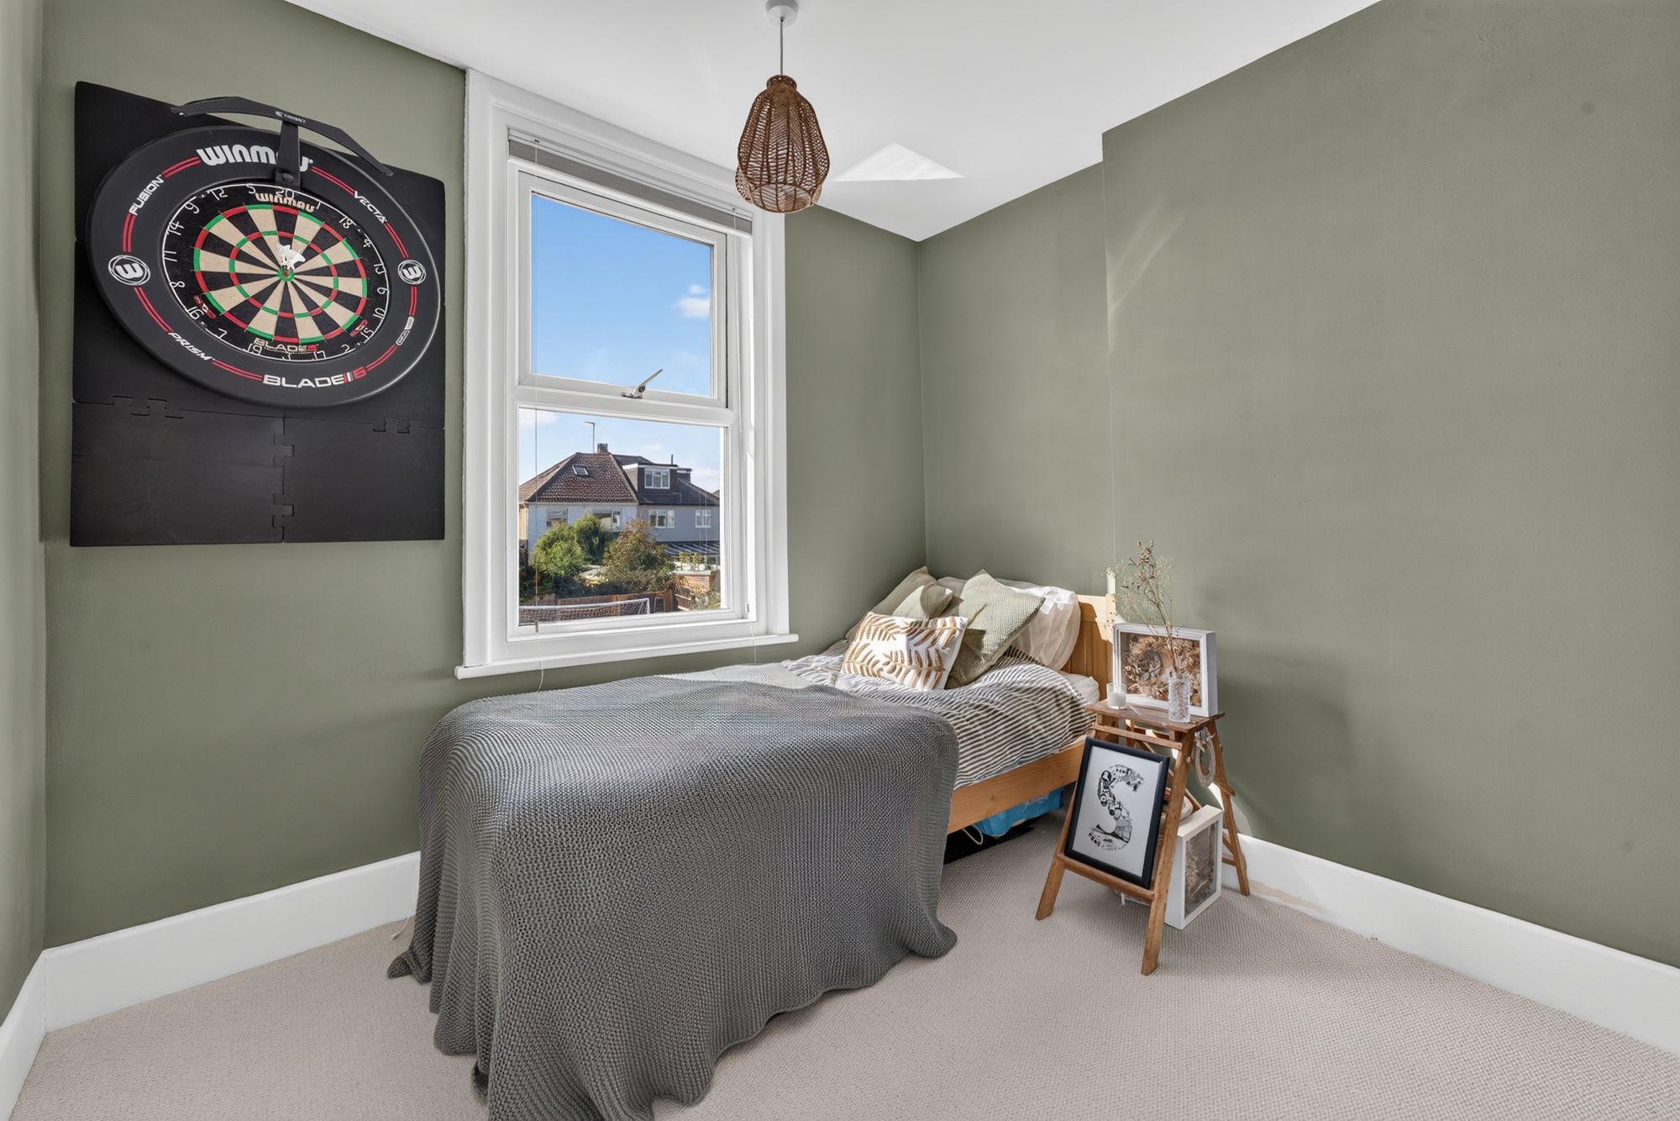
Bedroom Two 9' 1" x 8' 8" (2.78m x 2.65m)
Bedroom Three 9' 3" x 8' 8" (2.82m x 2.65m)
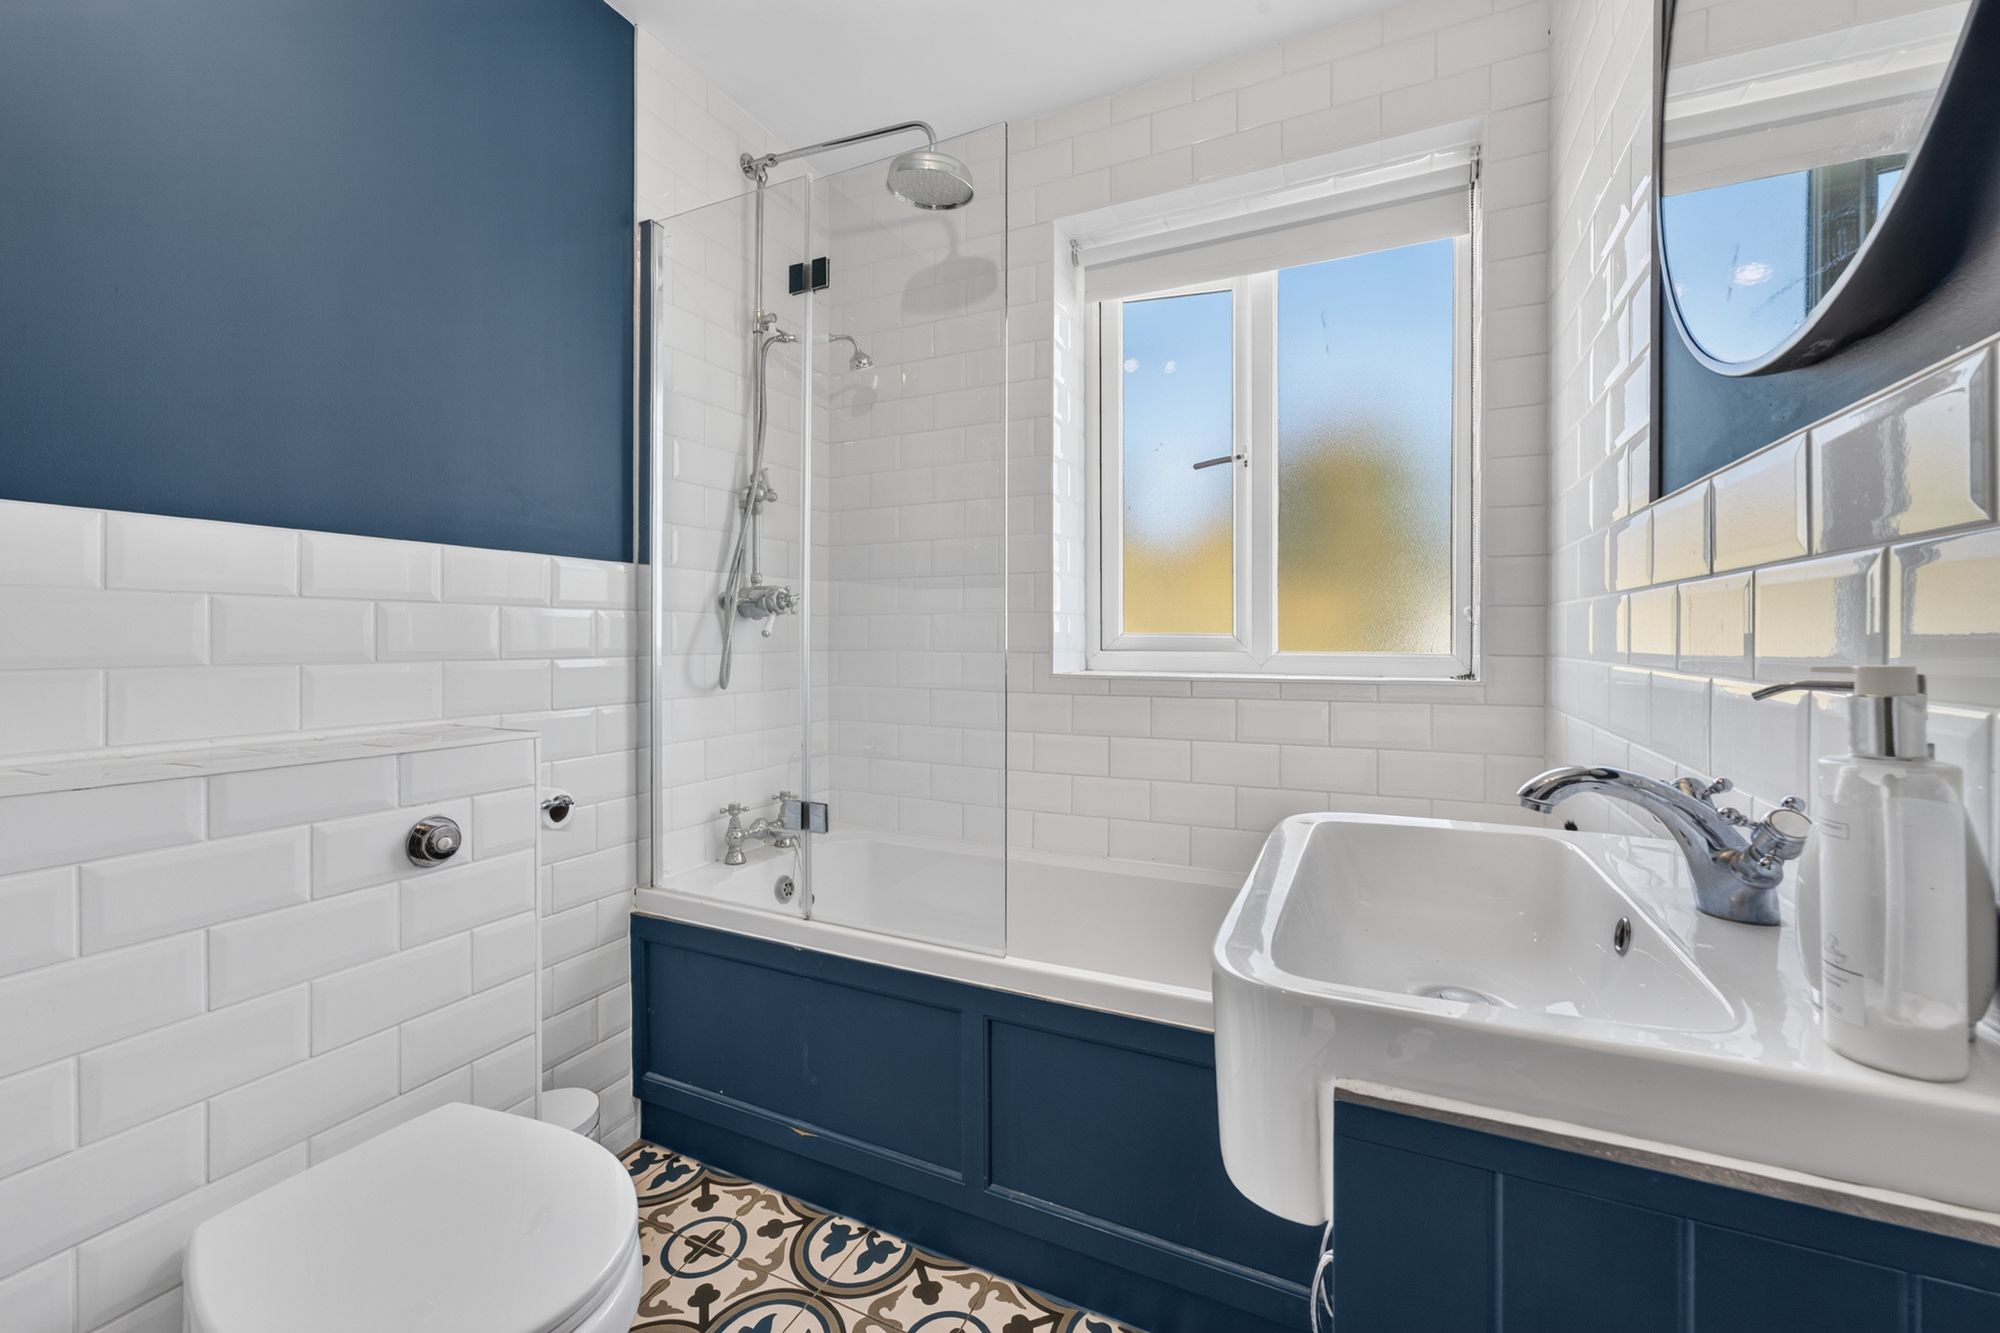
Family Bathroom 6' 0" x 6' 3" (1.84m x 1.91m)
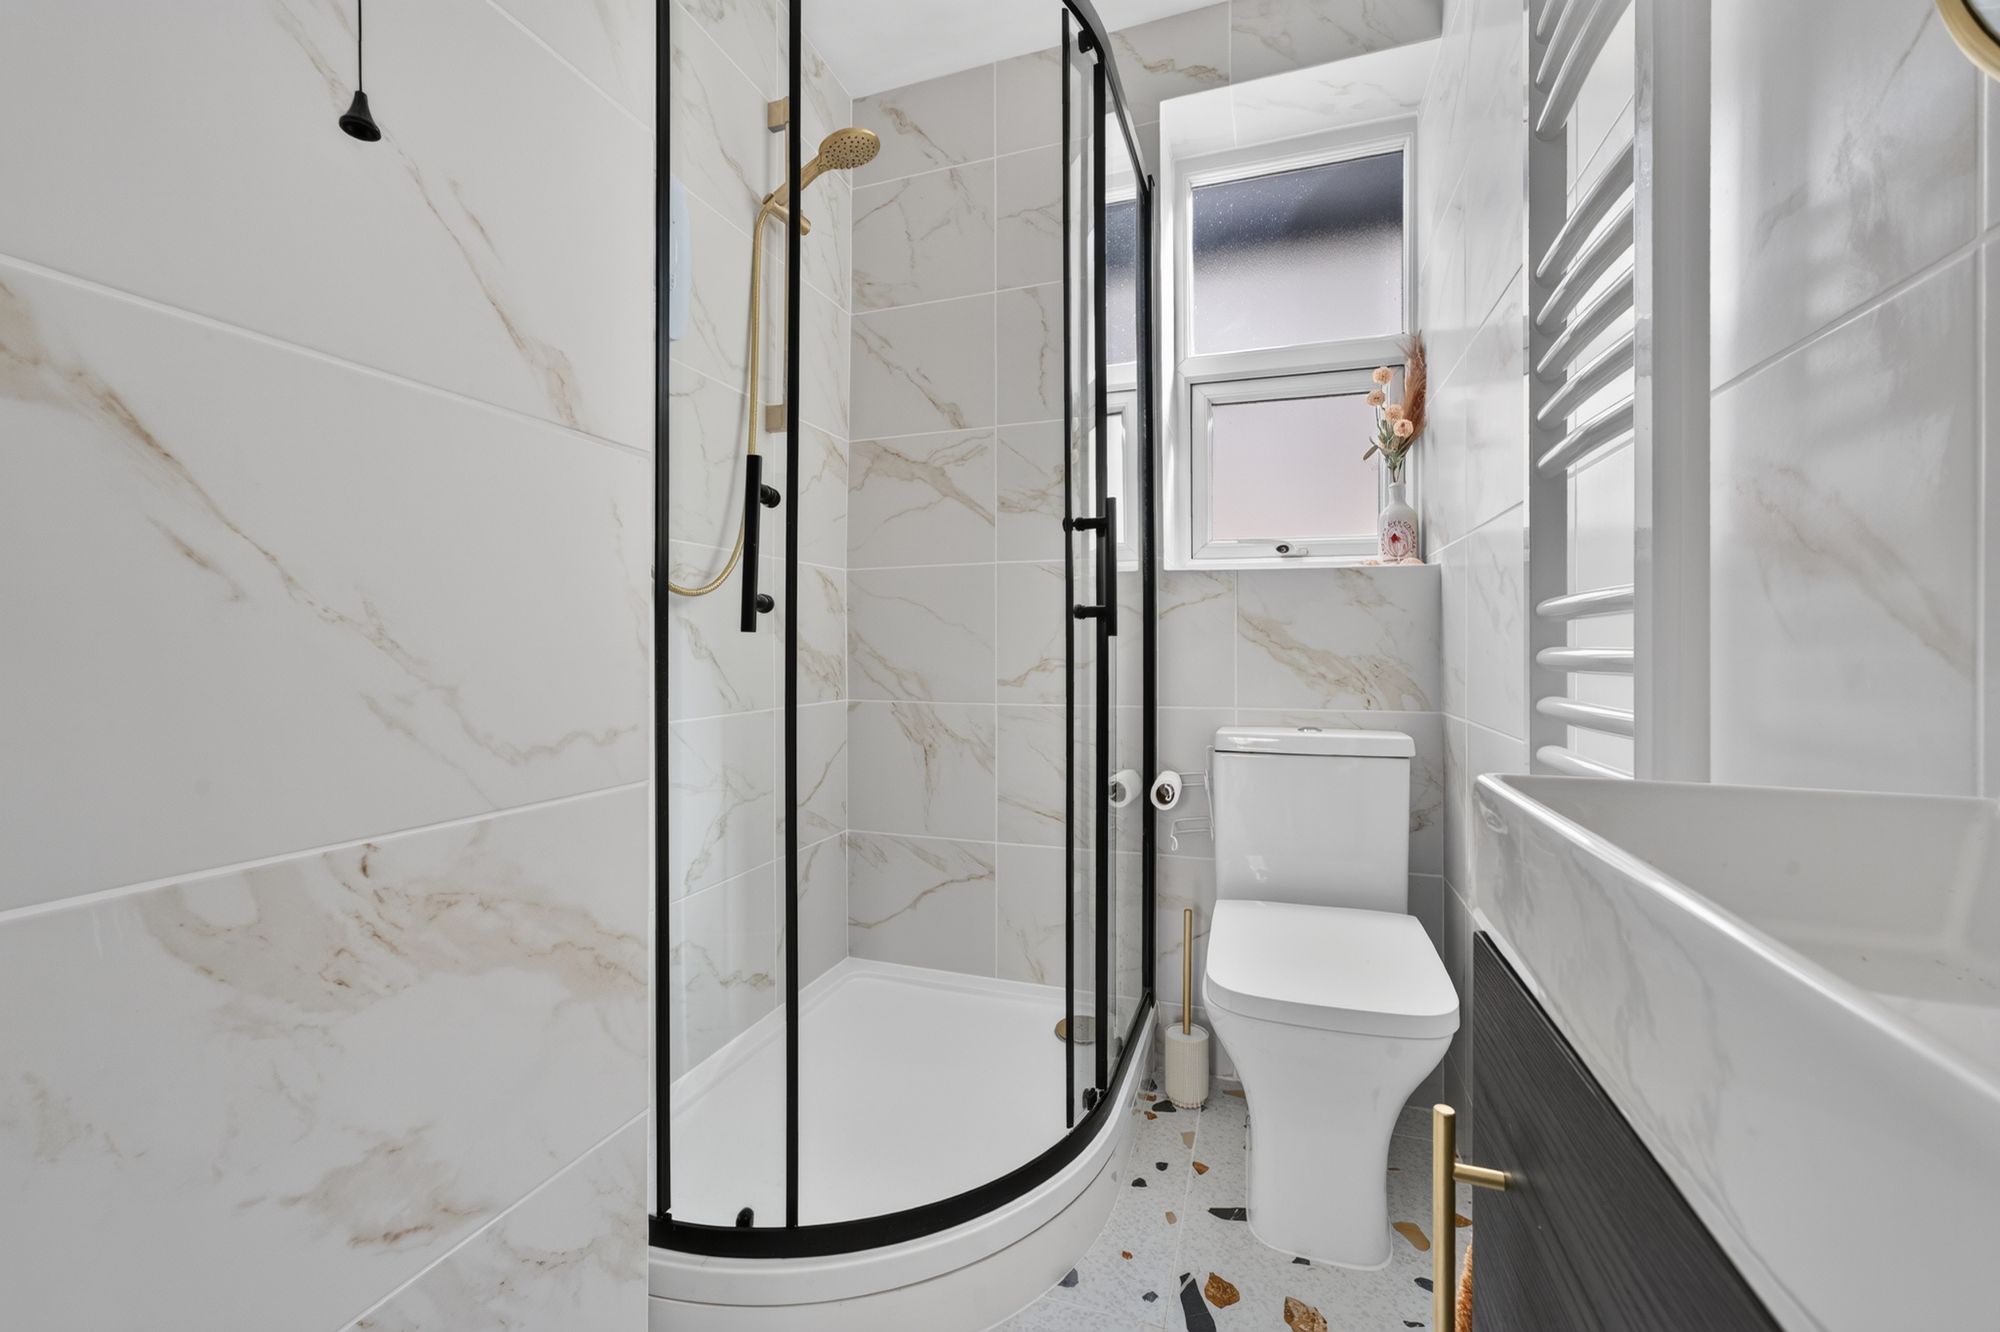
Shower Room 5' 9" x 4' 7" (1.76m x 1.39m)
Dining Area 8' 8" x 13' 3" (2.64m x 4.04m)
Arrange To View Burleigh Road, Bournemouth, BH6
Arrange A Viewing
Related Properties
View All-

The Run, Viking Way, Christchurch, BH23 4AQ
£2,400,000therun-mudeford.com — A waterfront residence of rare distinction on Christchurch Harbour. Four levels of arc...Sold STC5 BedroomsHouse -

Broadway, Hengistbury Head, Southbourne, BH6 4EH
£1,750,000Luxurious 4-5 bedroom home in Hengistbury Head. Open-plan living, elegant dining, stunning lounge. Beautiful k...For Sale5 BedroomsDetached House -
Carbery Avenue, Bournemouth, BH6
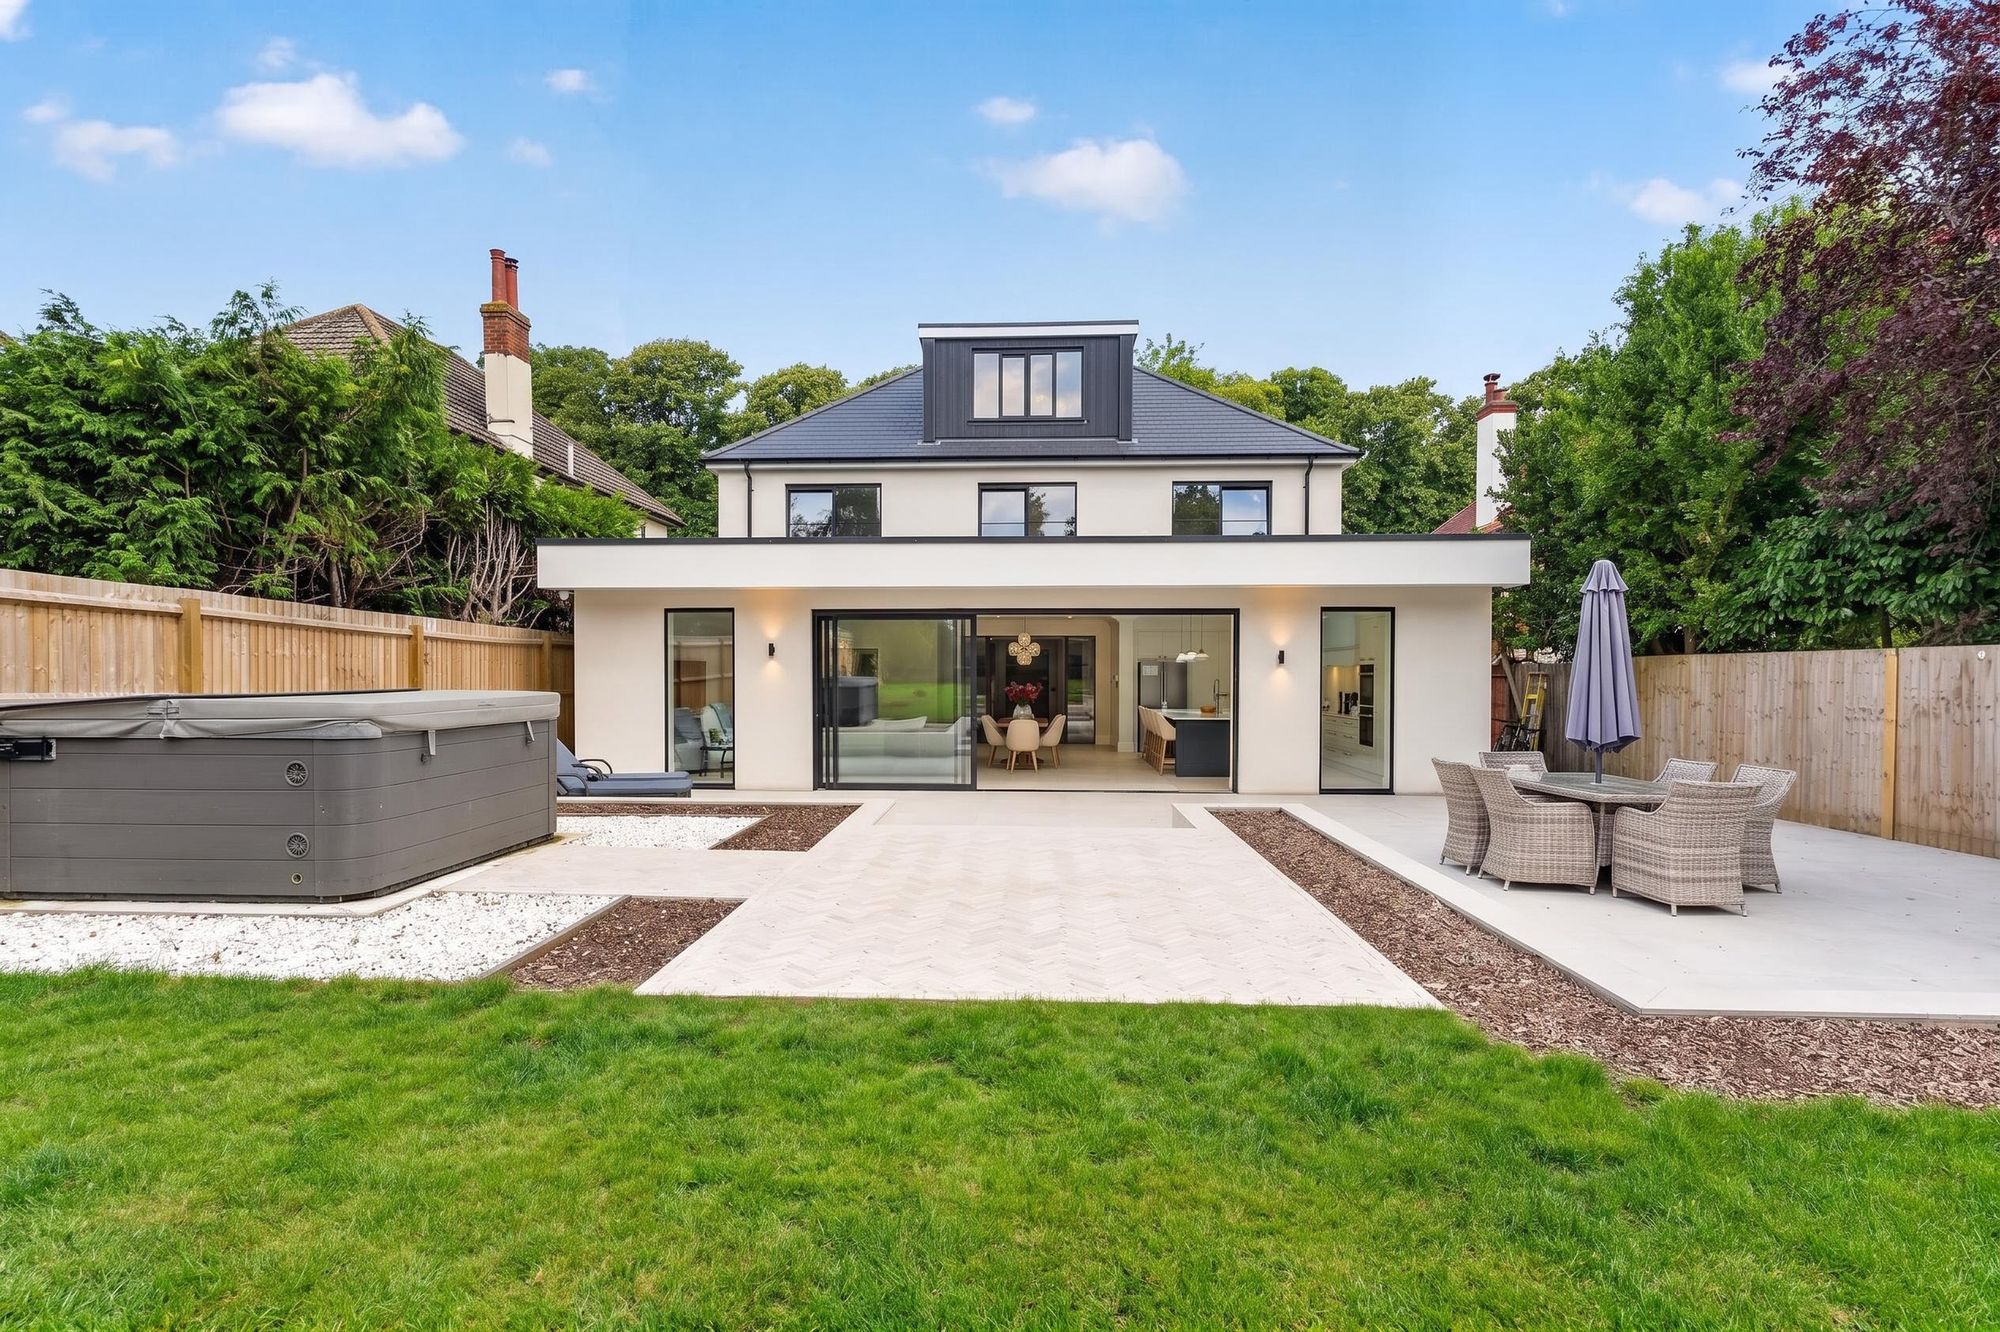
£1,695,000A one-of-a-kind property in a great location. Circa 3290 square feet of luxury property sitting on a 0.22 acre...For Sale5 BedroomsDetached House -

Sobo House, Belle Vue Road, Southbourne, BH6
£1,500,000The best famly home in Southbourne? Huge living spaces, totally renovated top to bottom to an impeccable stand...For Sale6 BedroomsDetached House -

Clowes Avenue, Bournemouth, BH6
£1,500,000A once-in-a-lifetime opportunity to purchase one of the best views on the coast.Sold STC4 BedroomsOther -
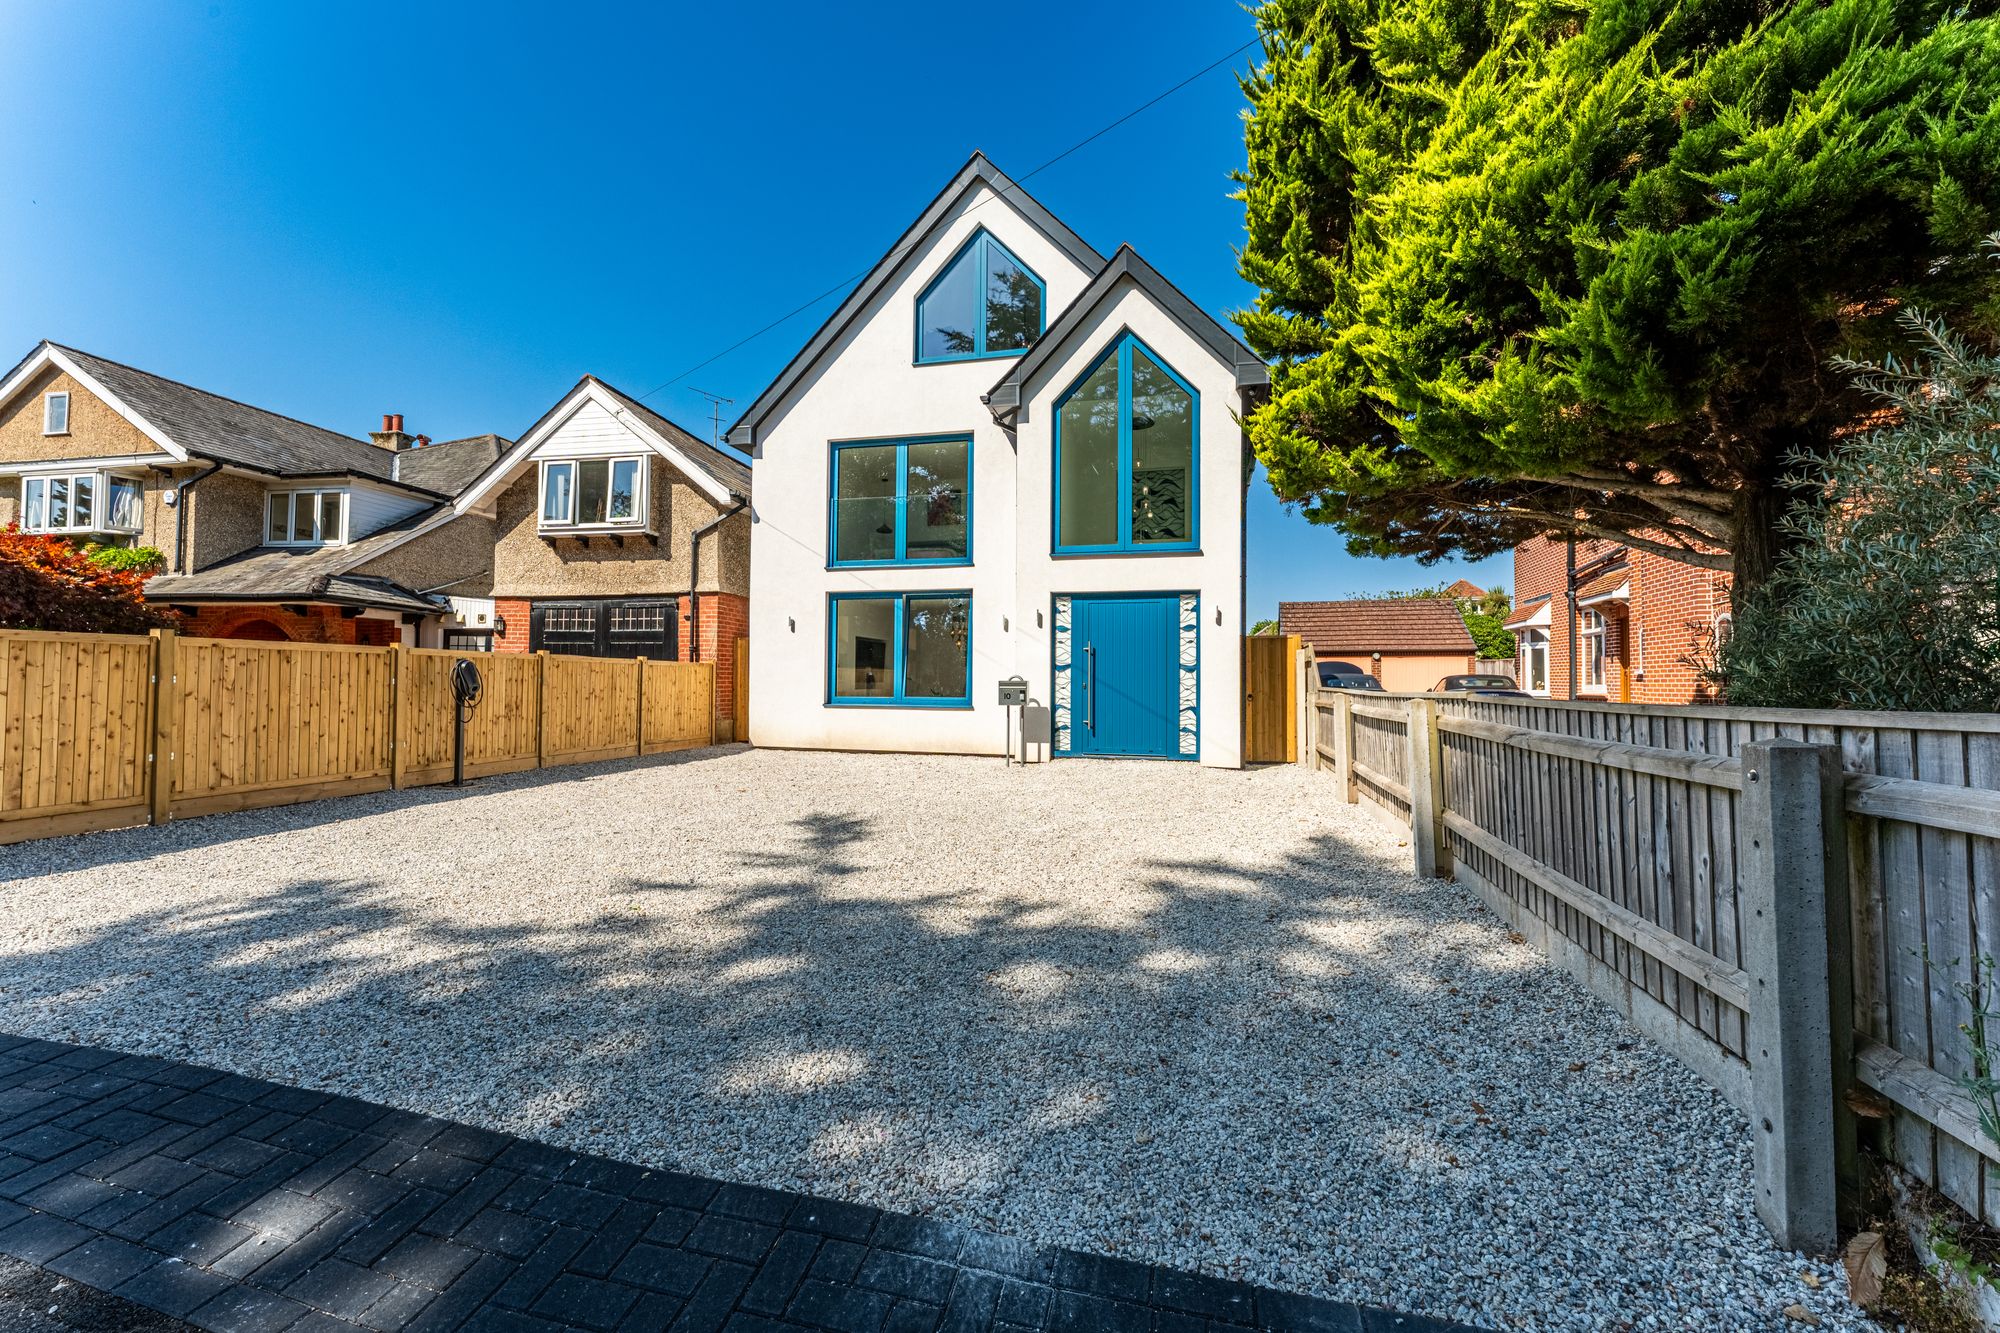
Portman Crescent, Bournemouth, BH5
£1,400,000A high-specification modern five-bedroom home overlooking Fisherman's Walk, moments from the beach and Southbo...For Sale5 BedroomsDetached House -
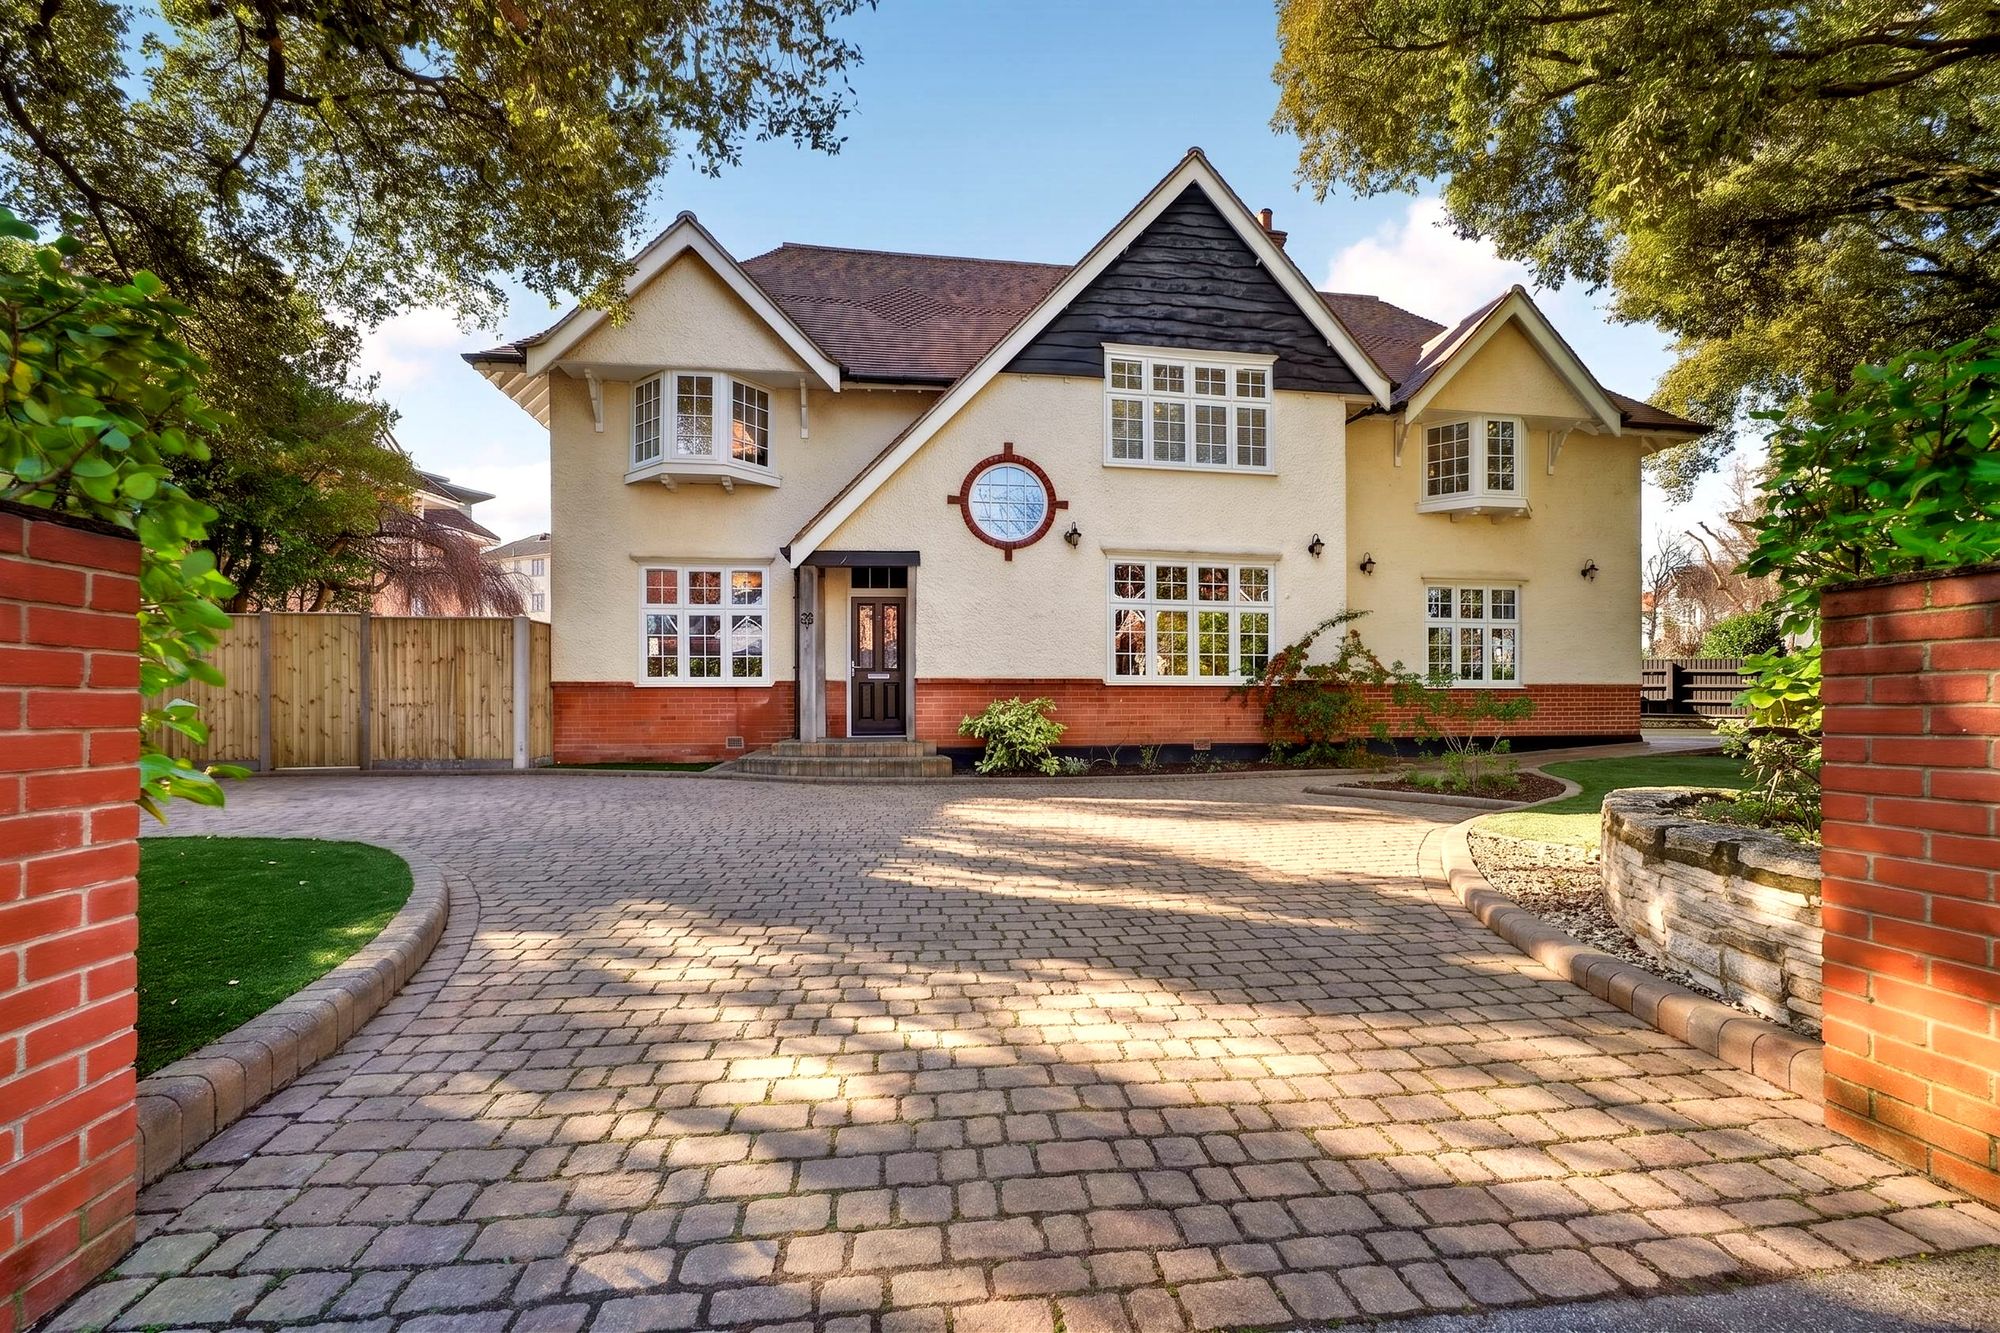
Montague Road, Bournemouth, BH5
£1,200,000Near 4000 square foot of living accommodation on a 0.19 acre plot. This is a lot of house and a lot of land. I...Sold STC5 BedroomsDetached House -

Matchams Lane, Hurn, BH23
£1,195,000Cracking home on a 2-acre plot with a car sales garage, office and facilities.For Sale5 BedroomsDetached House -
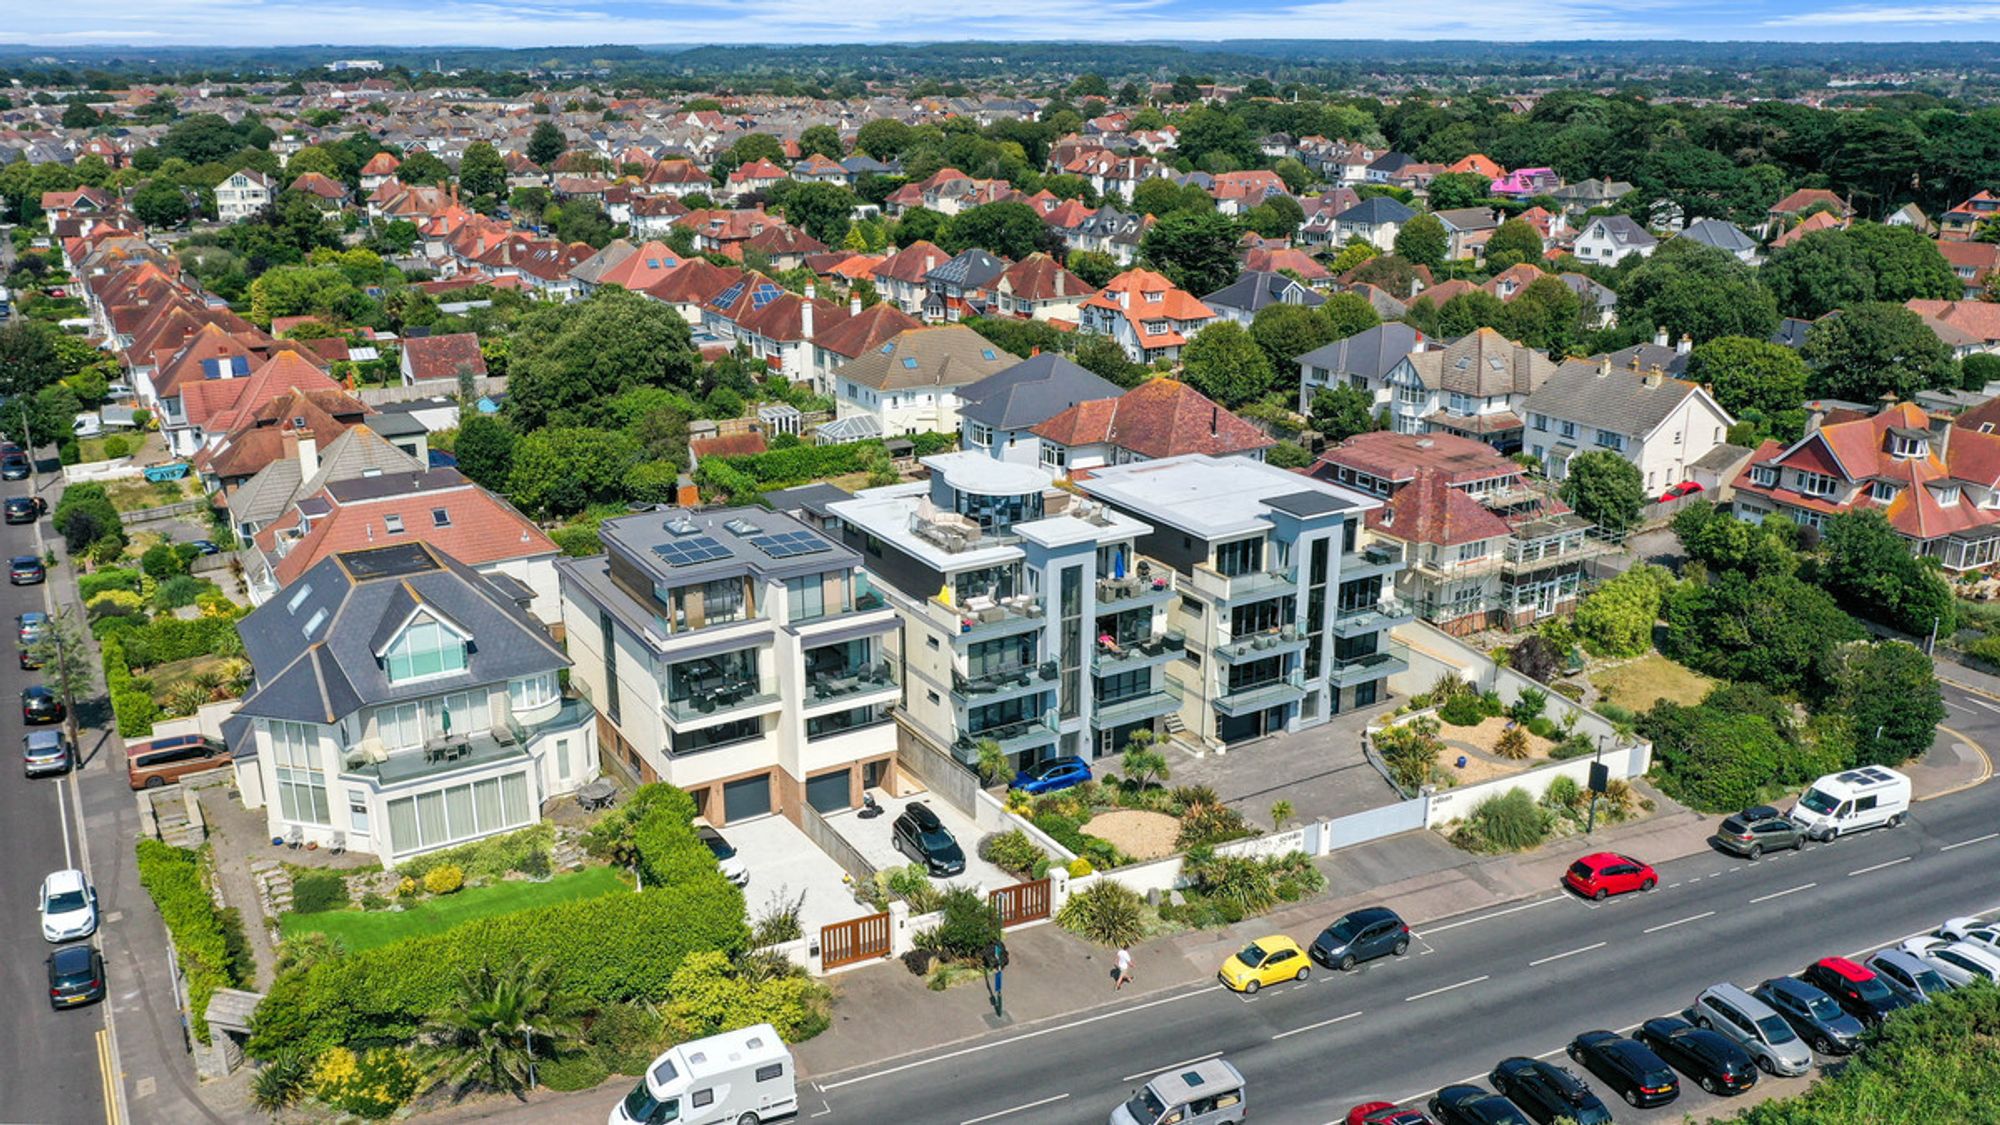
Penthouse, Ocean, 53 Boscombe Overcliff Drive, Bournemouth, BH5 2DW
£1,185,000One of a kind 3 double bedroom duplex penthouse with panoramic views, high-end finishes, glass scenic lift, an...For Sale3 BedroomsPenthouse -
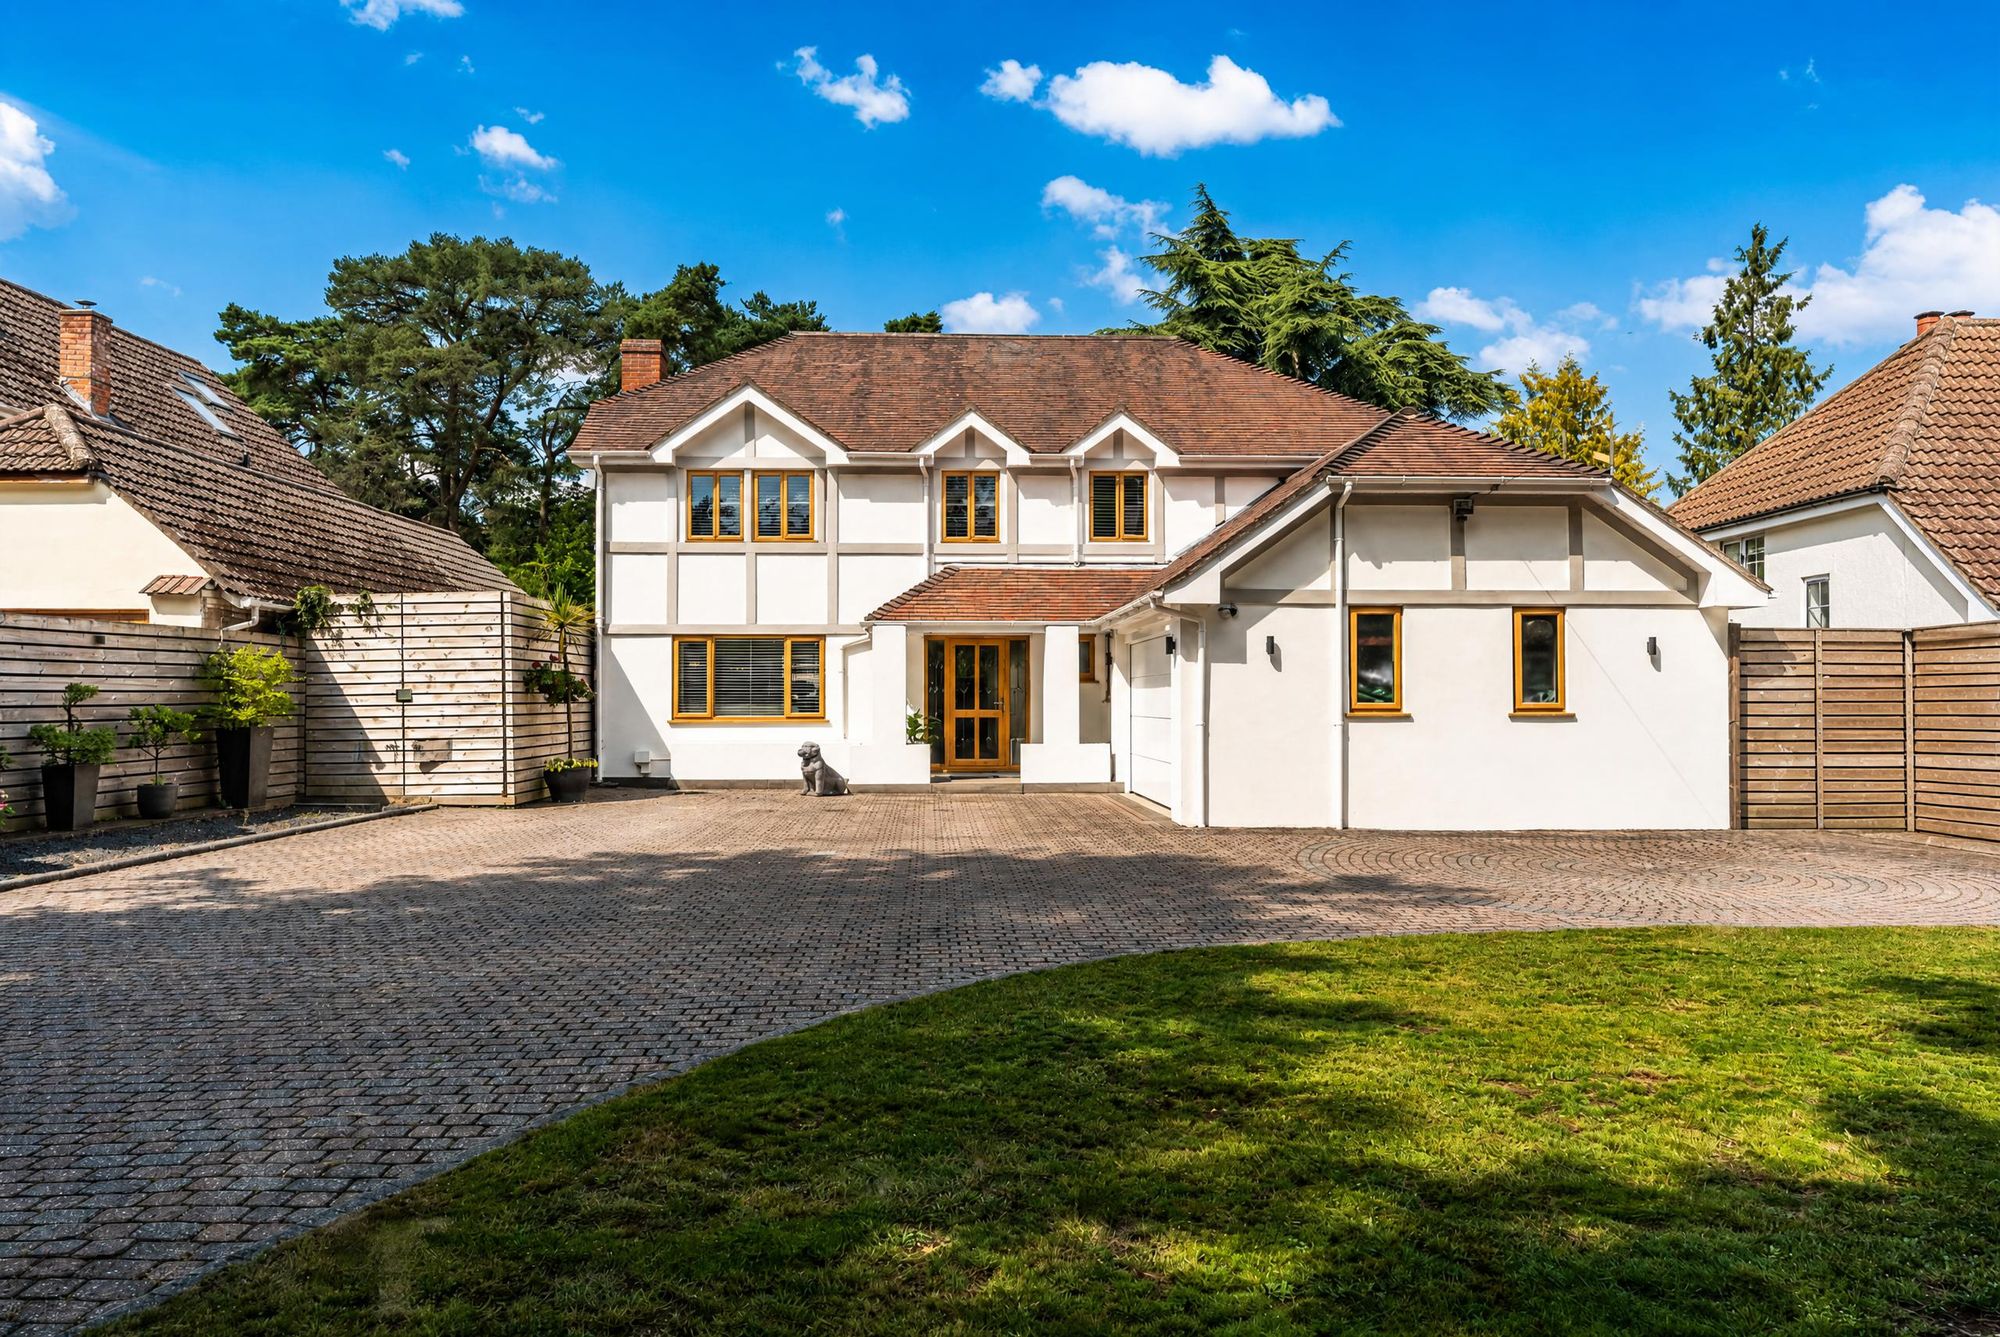
Golf Links Road, Ferndown, BH22
£1,125,000An exceptional three/four double bedroom executive residence set behind electric gates on the prestigious Golf...For Sale3 BedroomsDetached House