
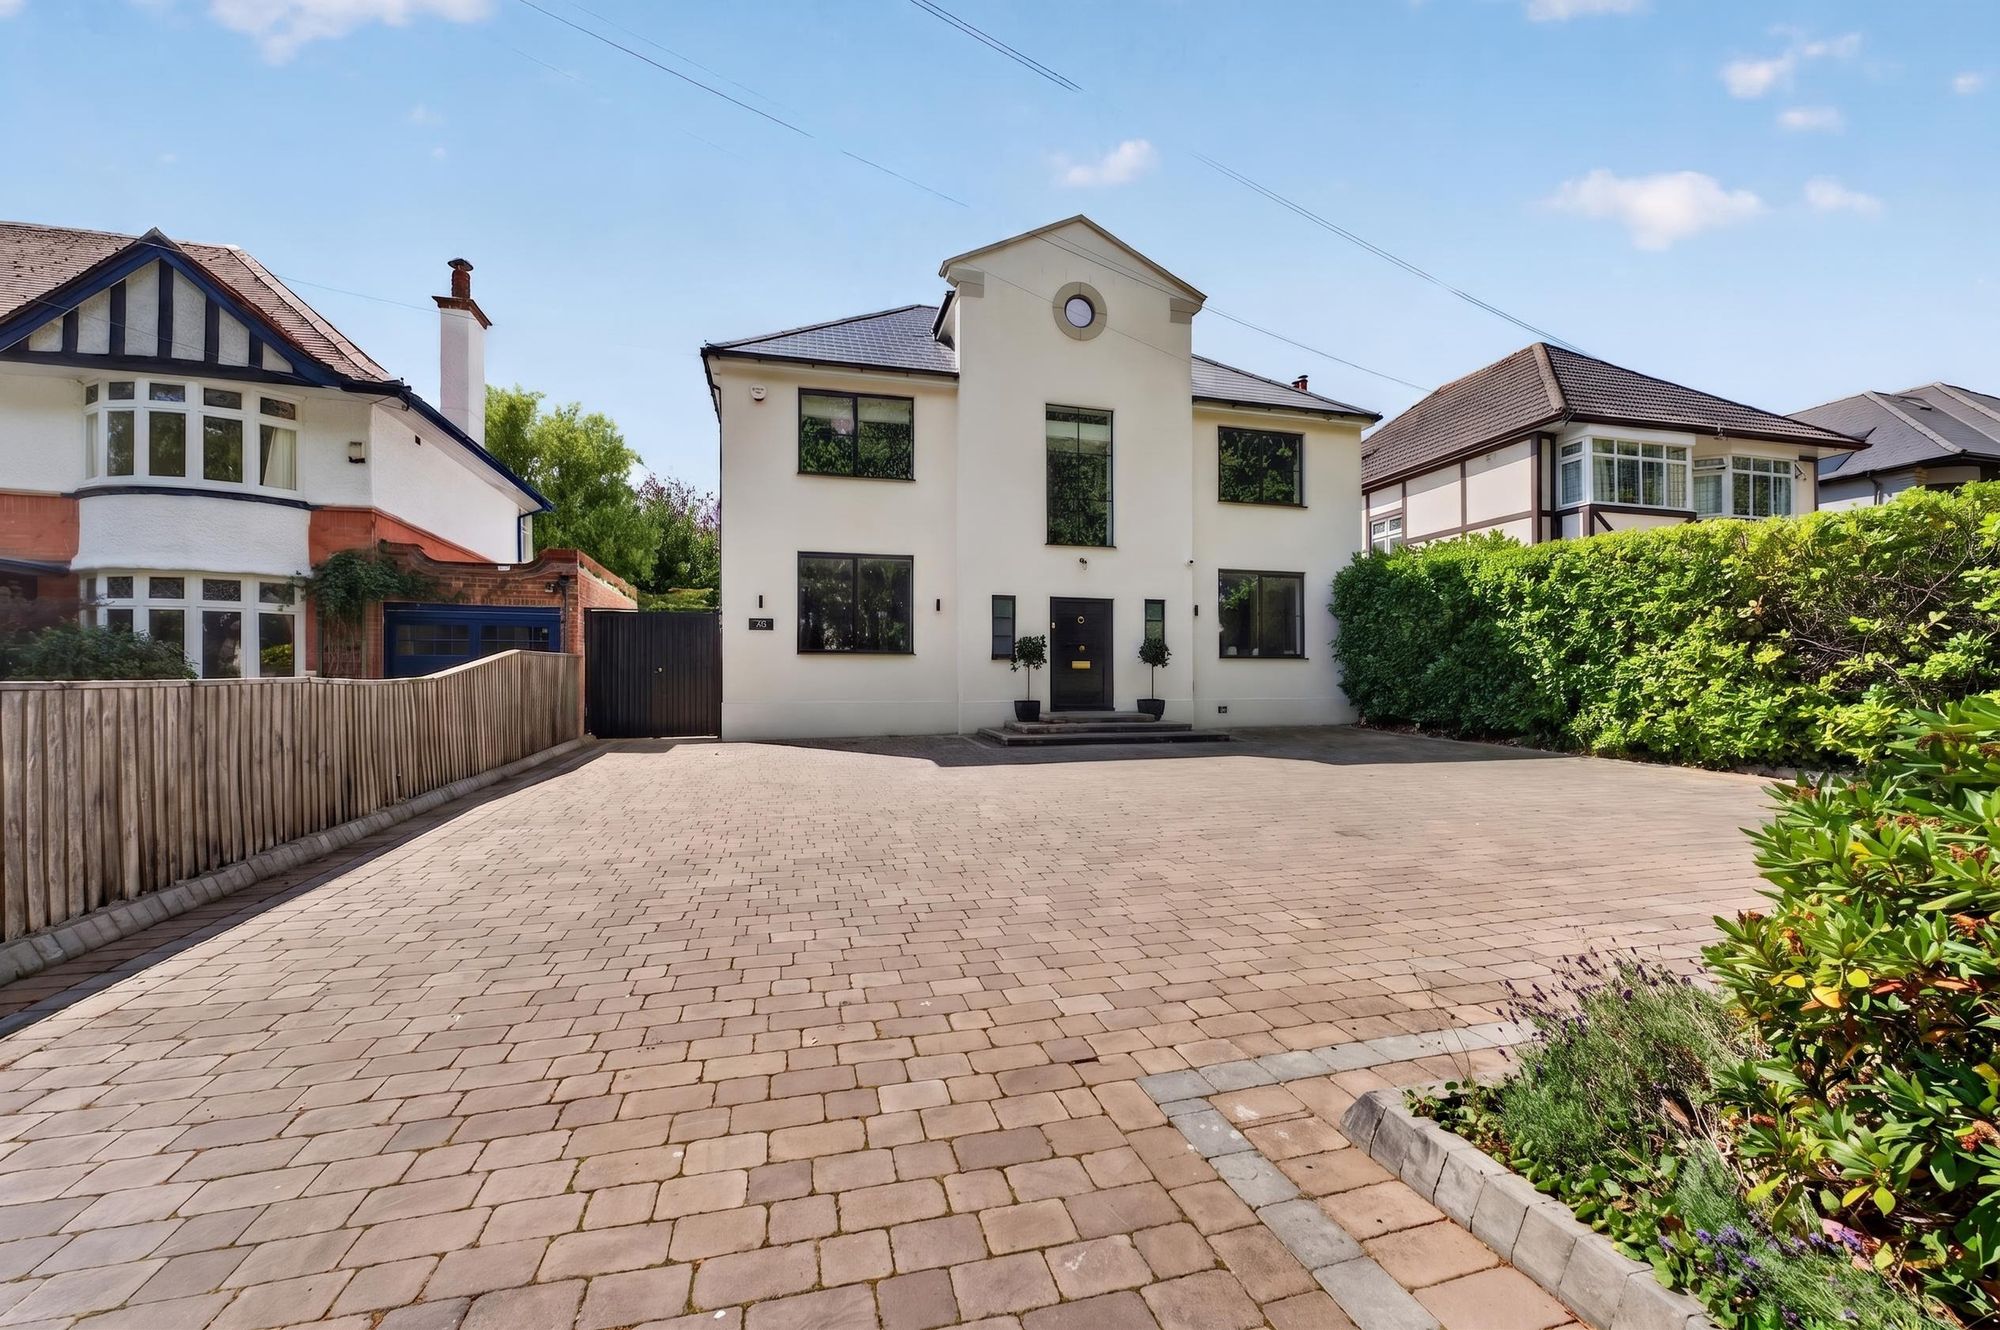
Carbery Avenue, Bournemouth, BH6
£1,695,000 Guide Price
 5 Bedrooms
 3 Bathrooms
 Detached House
Property Features
- Stunning Open Plan Living
- South Facing Garden
- Exceptional Standard
- Beautifully Modernised
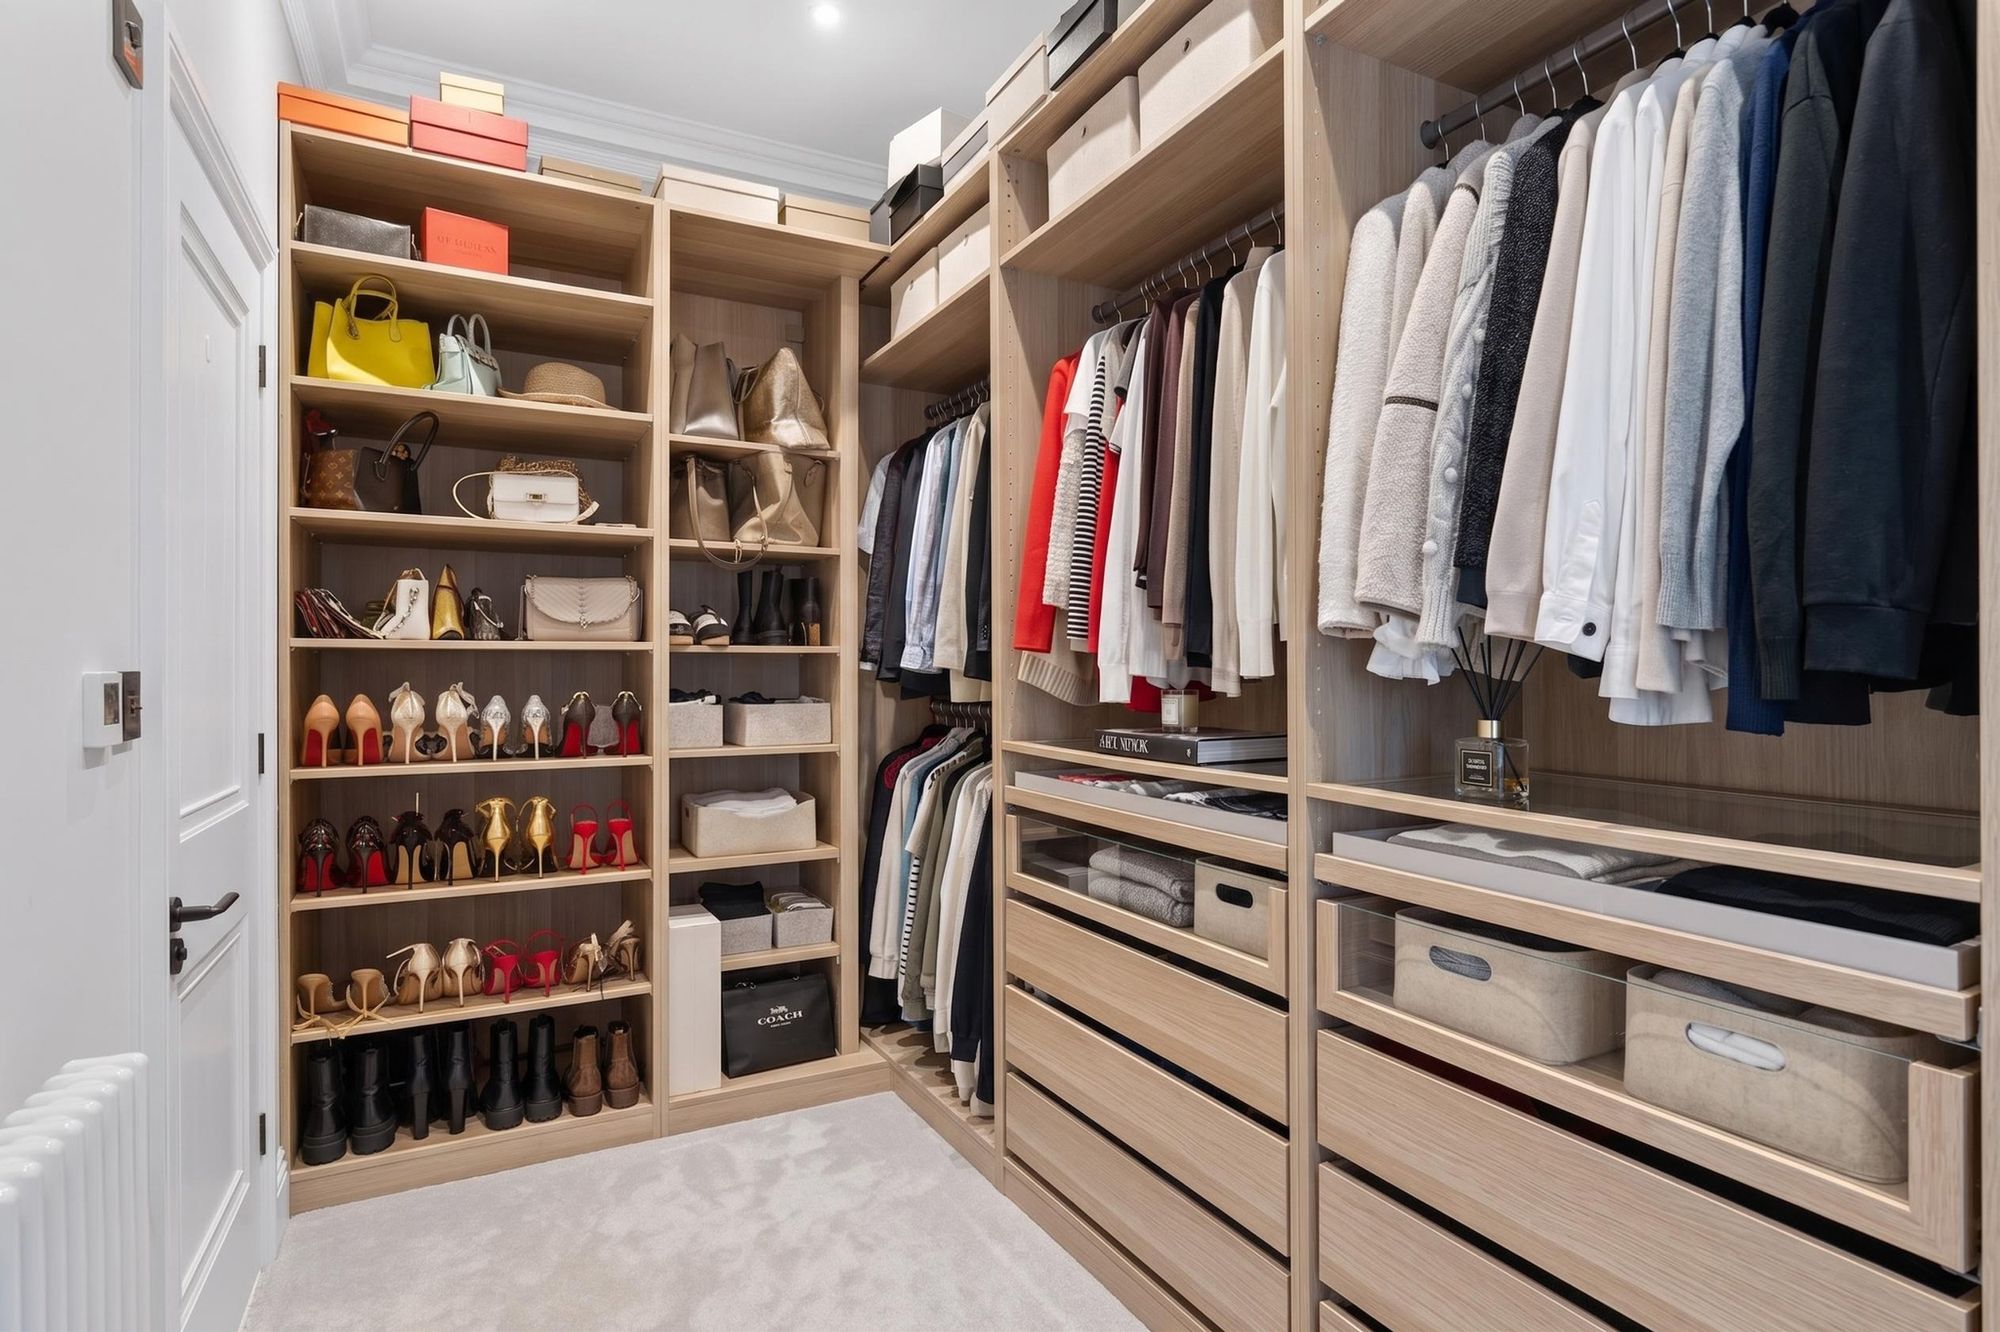
- Walk in Wardrobe in Master Bedroom
Property Summary
Full Details
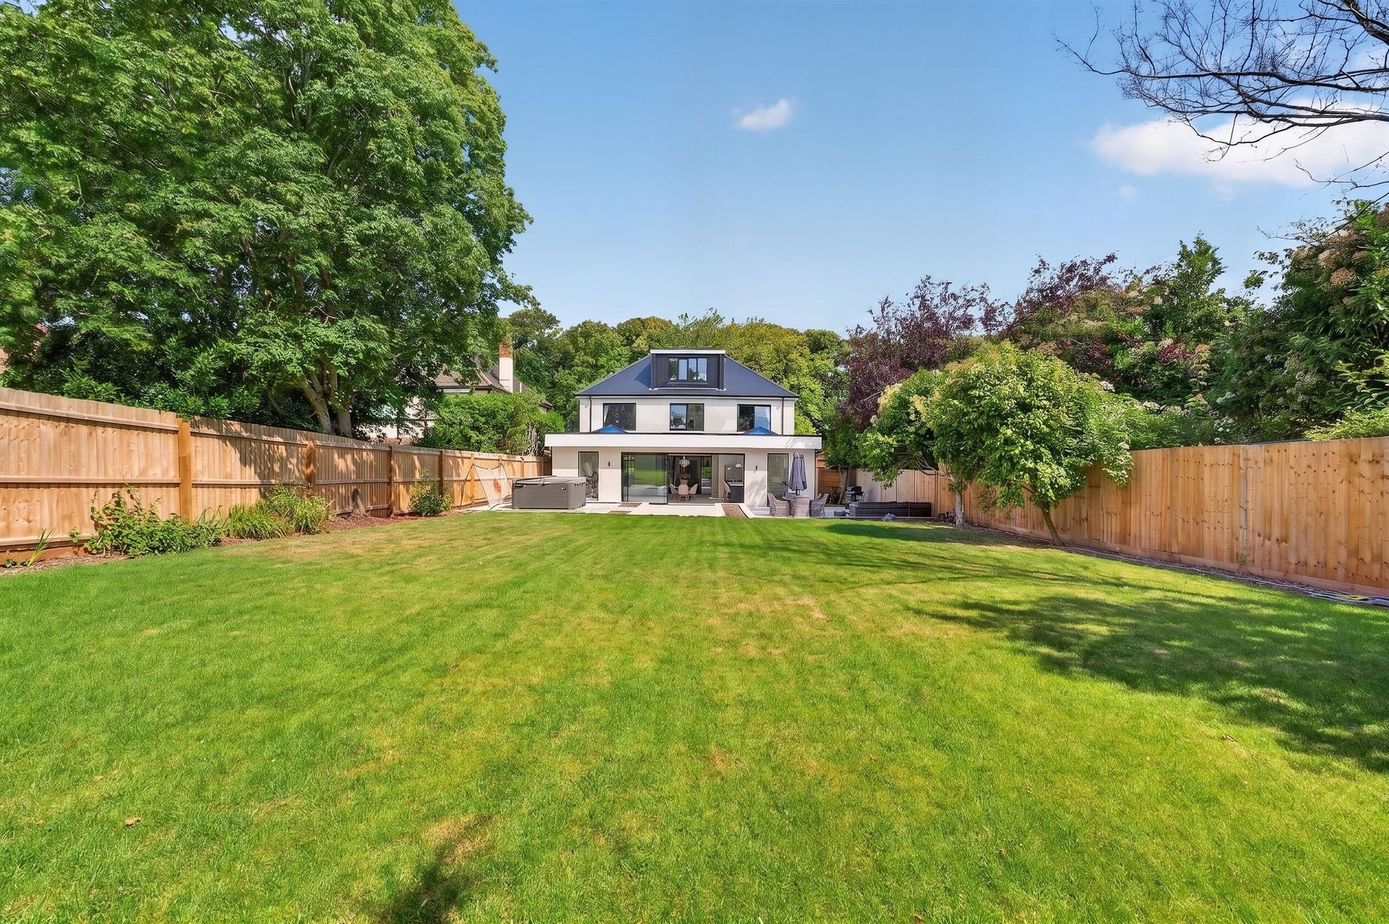
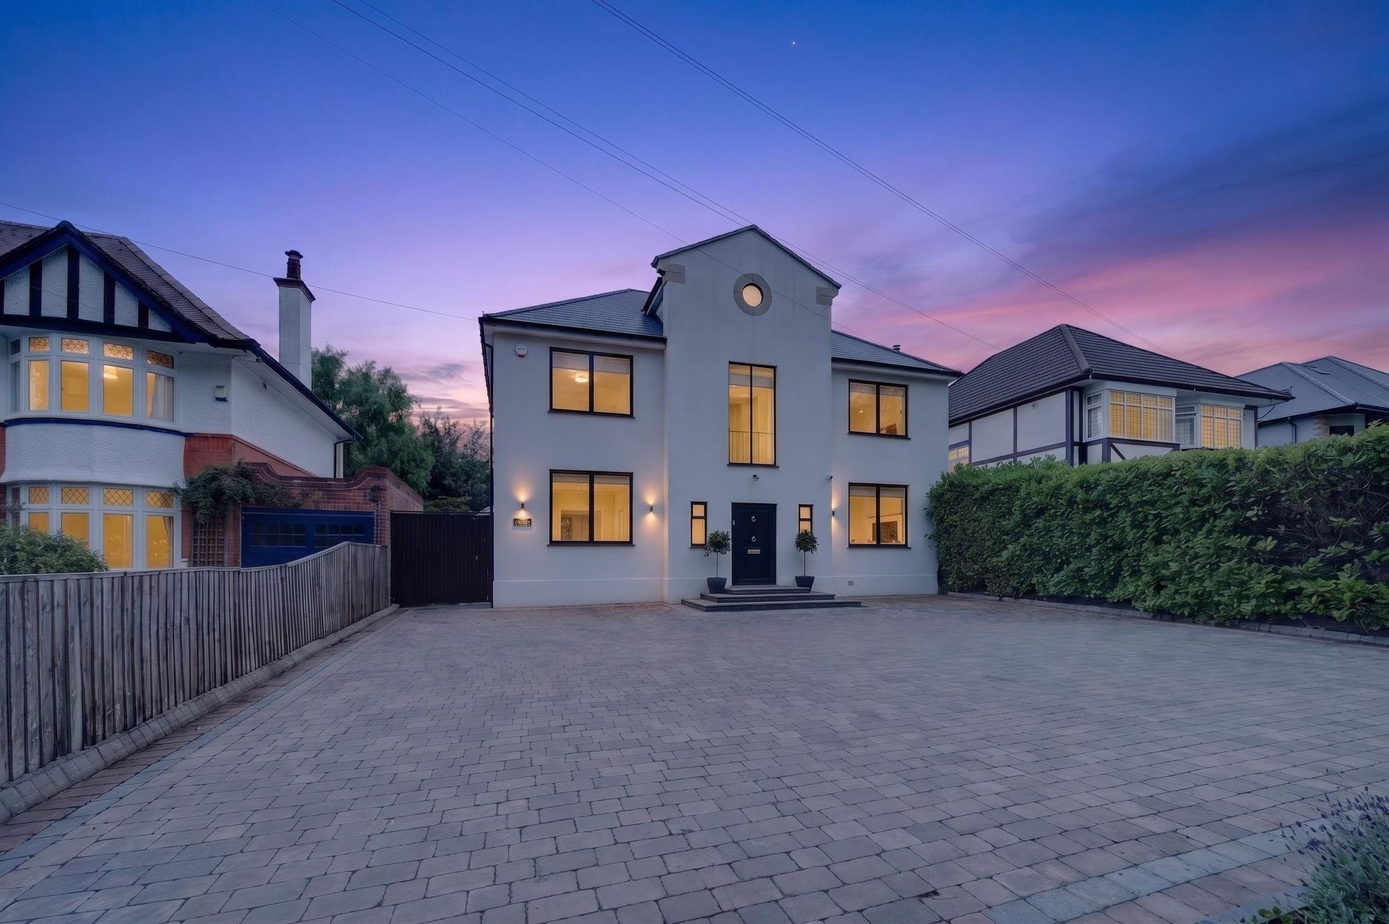
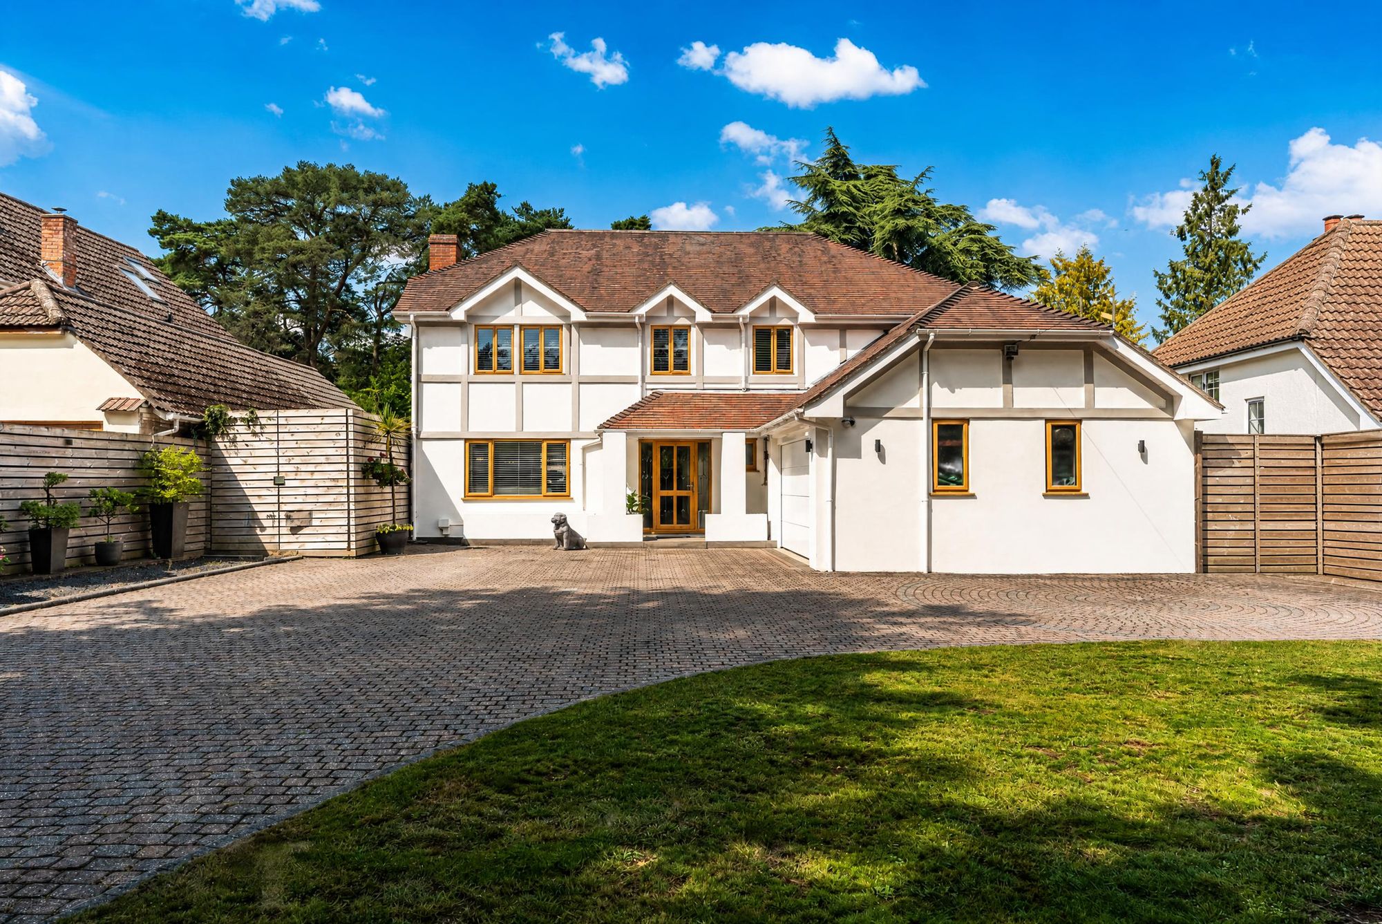
This is a recently refurbished and extended detached house on Carbery Avenue, in Southbourne's sought-after Carbery Estate, offering 3,290 sq ft of accommodation on a 0.22-acre plot. Five bedrooms, an open-plan living hub at the rear taking in the kitchen, dining and family rooms, plus a separate living room and office, give it real flexibility, and it's finished to a high standard throughout.
Ground Floor
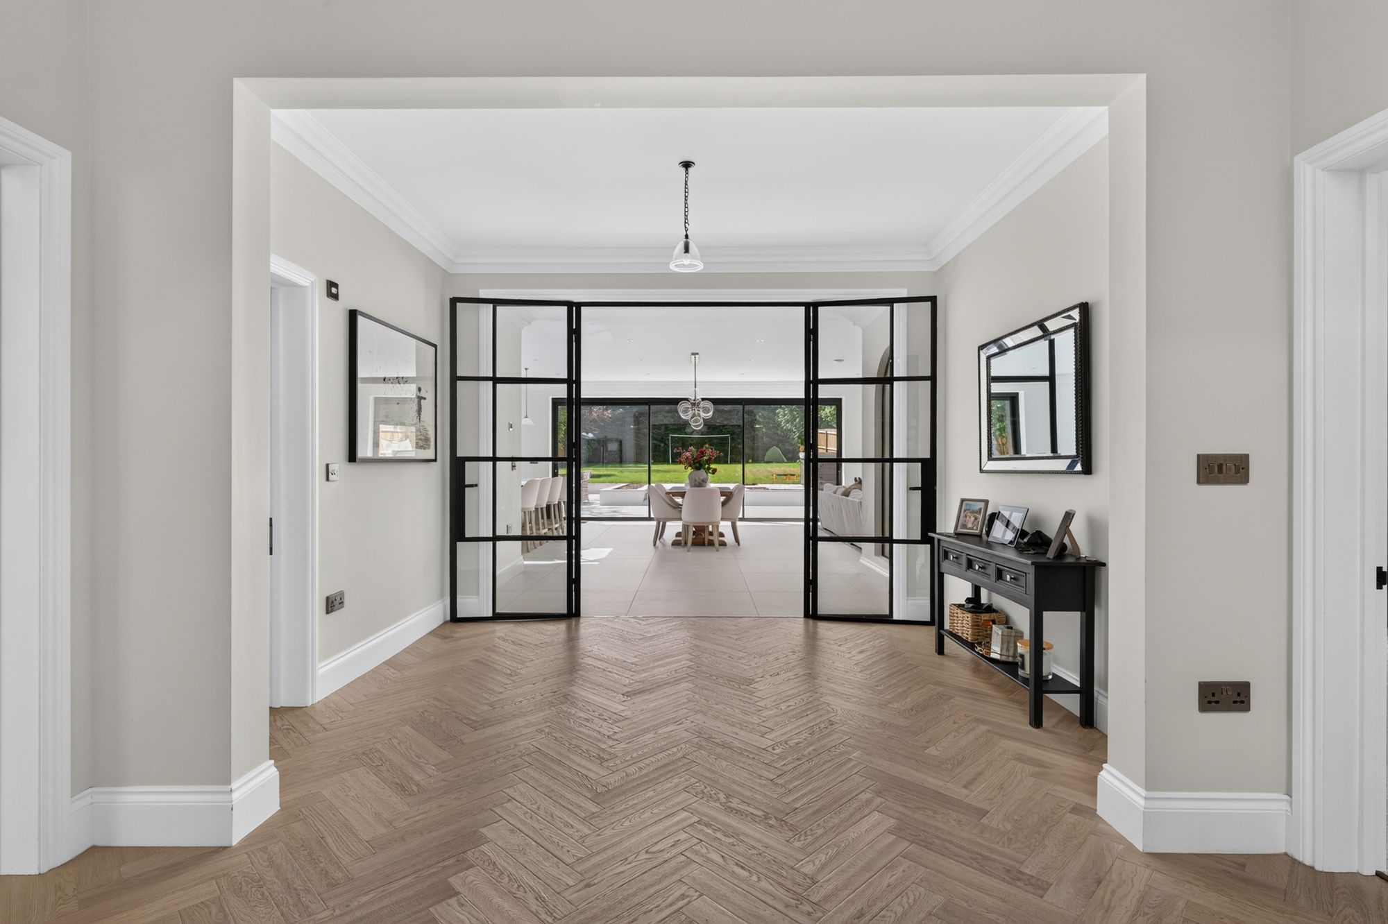
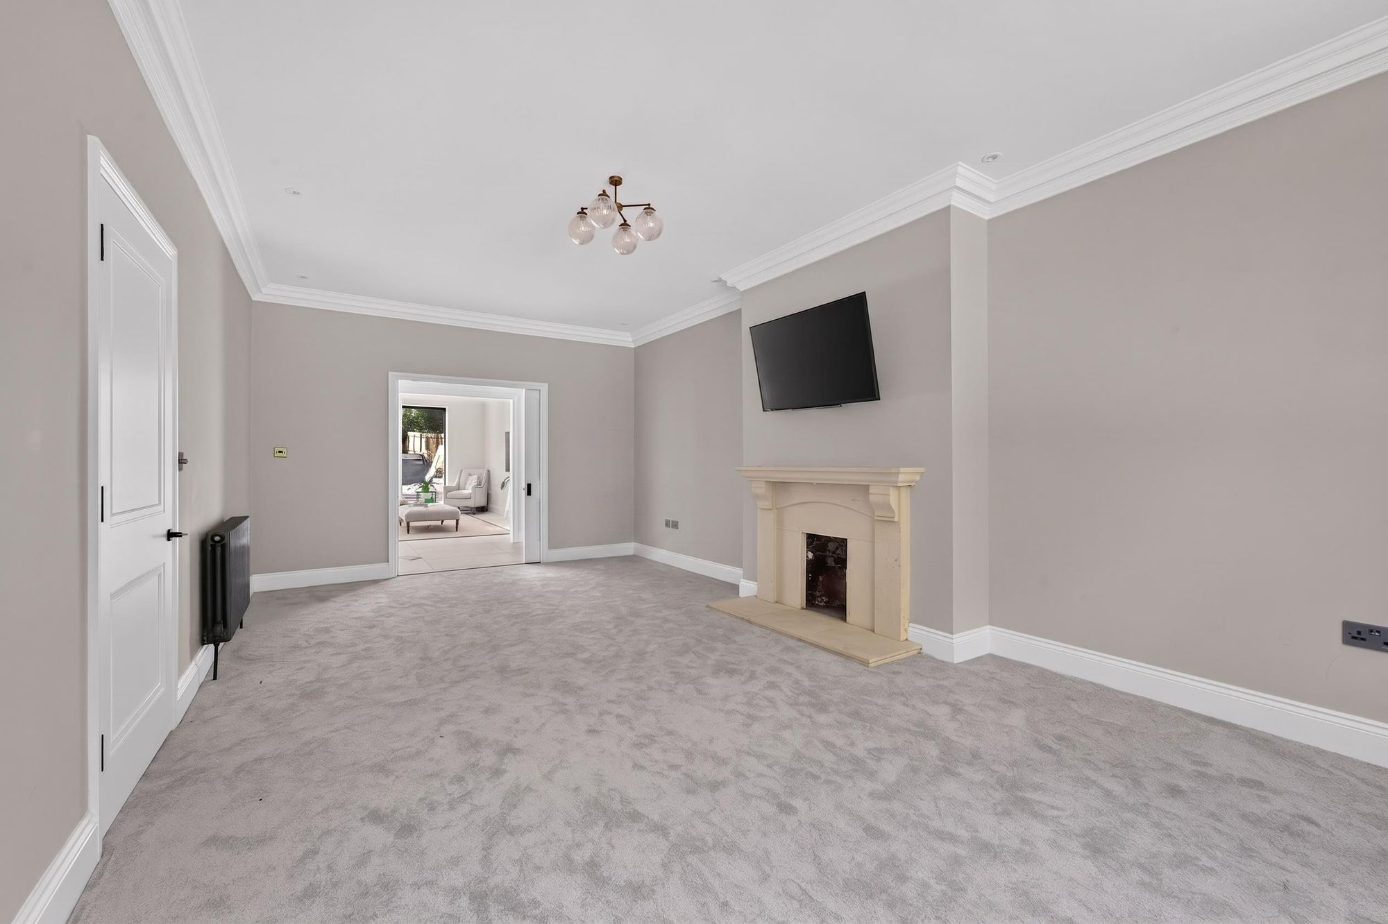
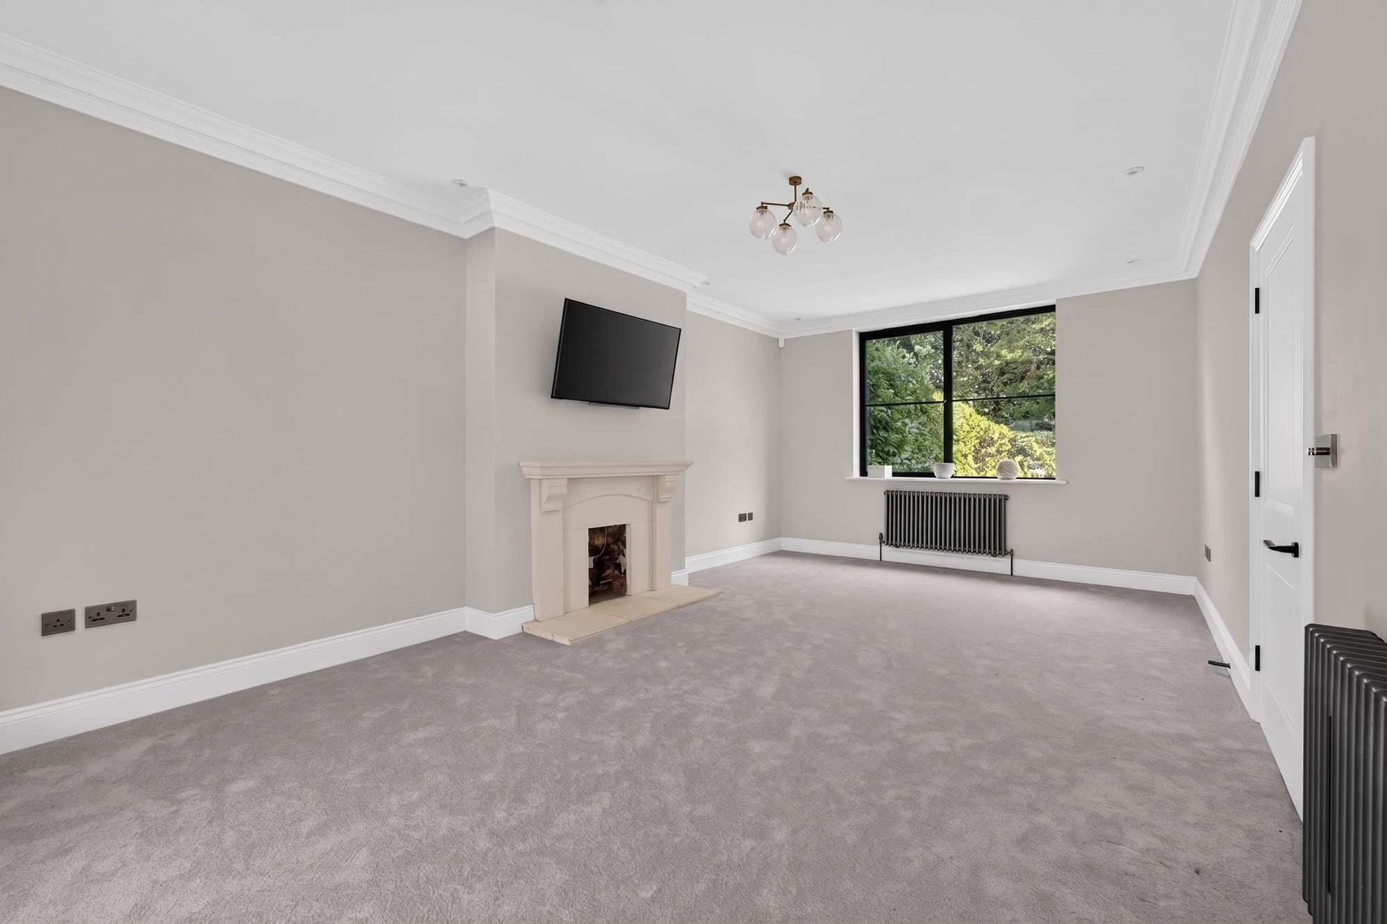
Through the front door you're into a genuinely striking entrance hall — full-height Crittall-style doors and glazing, paired with herringbone wood flooring, set the tone straight away. To one side is a separate living room with a fireplace, and a home office sits off the hallway too, useful for anyone working from home. There's also a WC off the hallway.
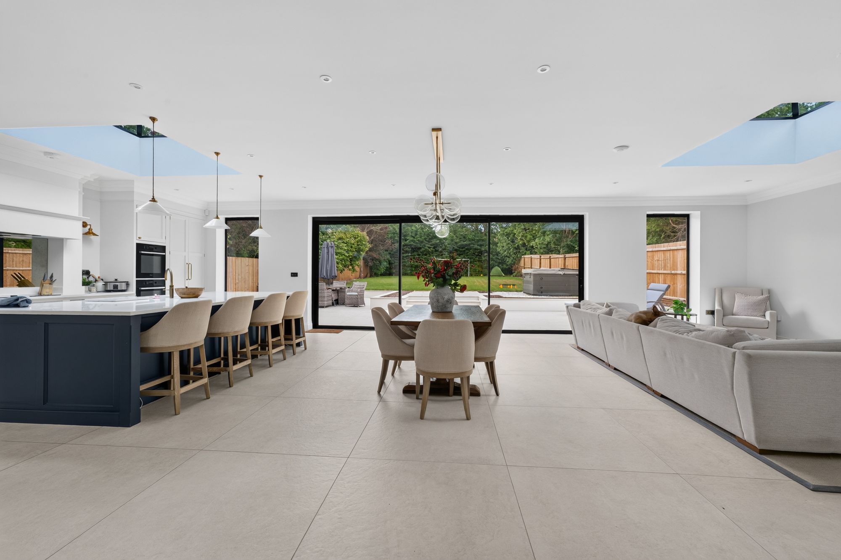
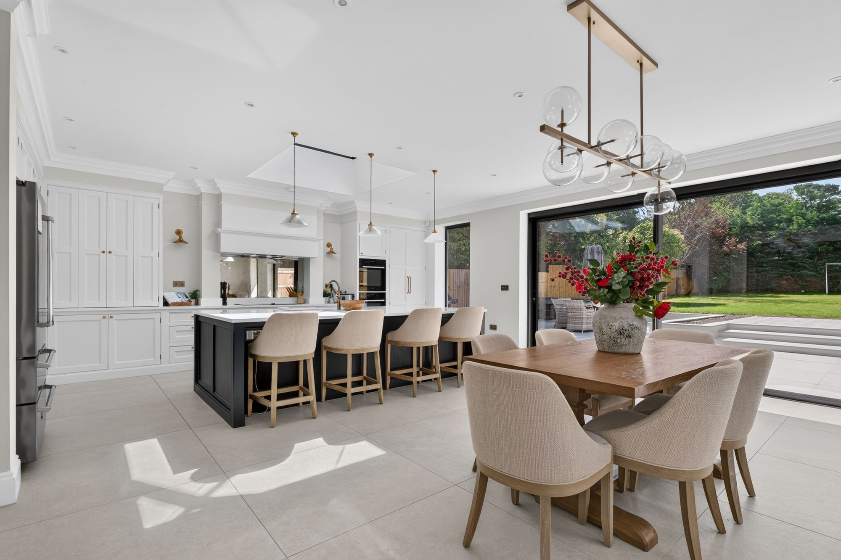
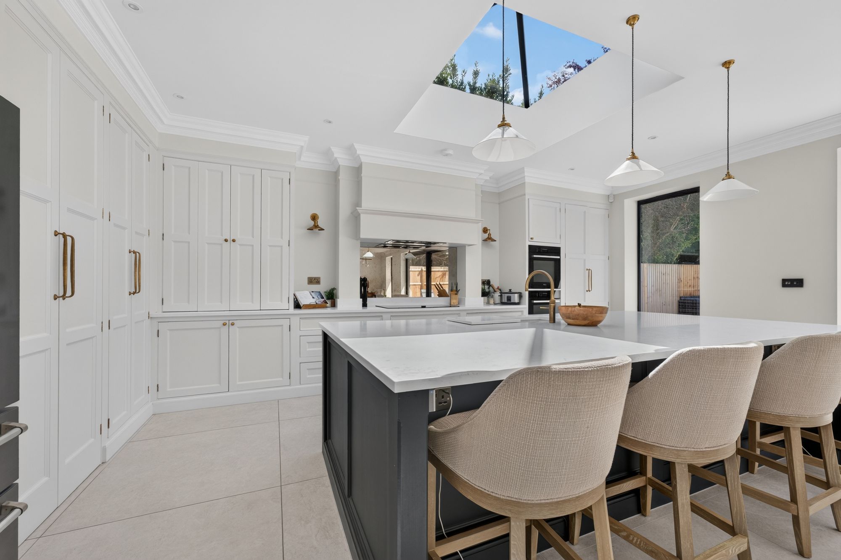
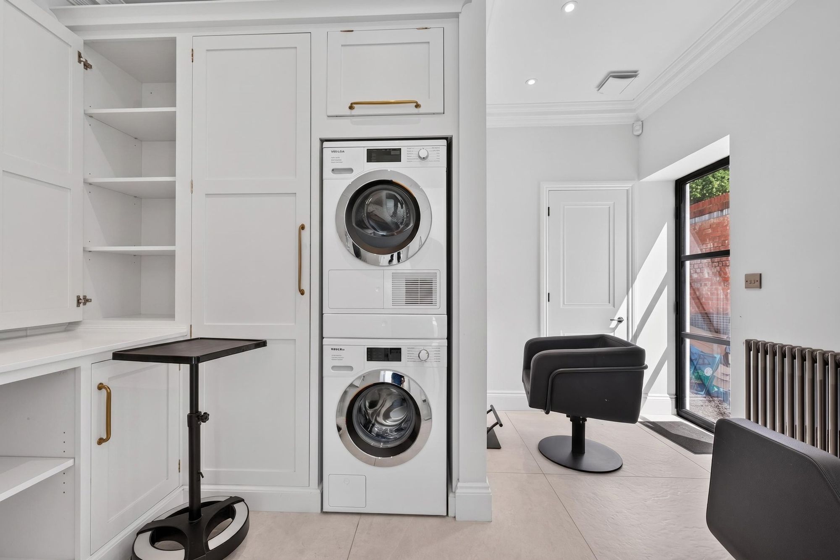
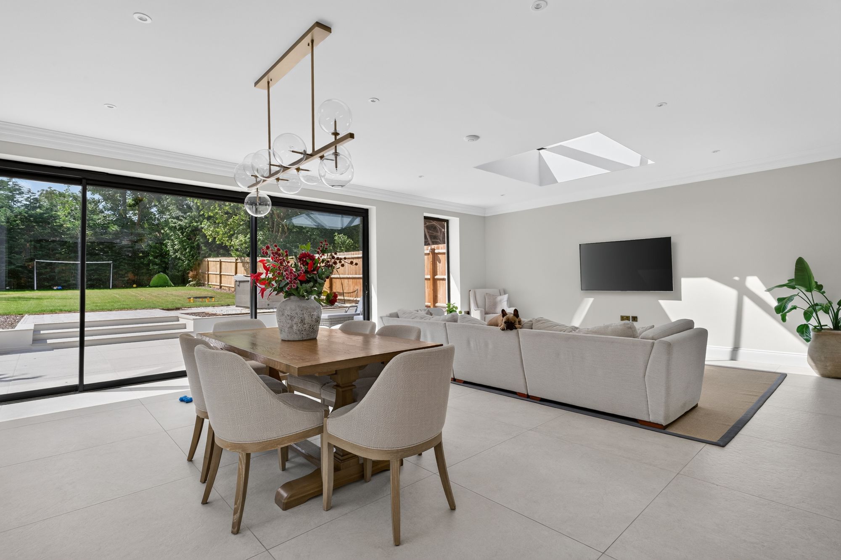
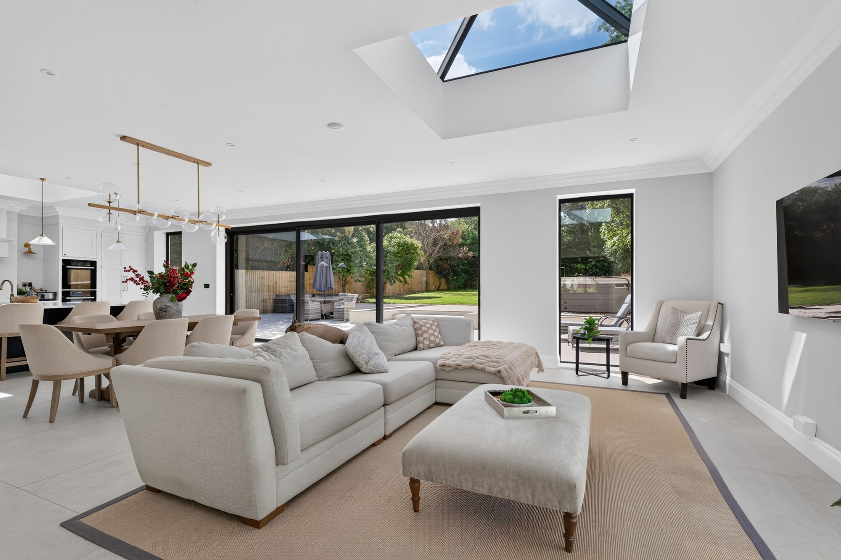
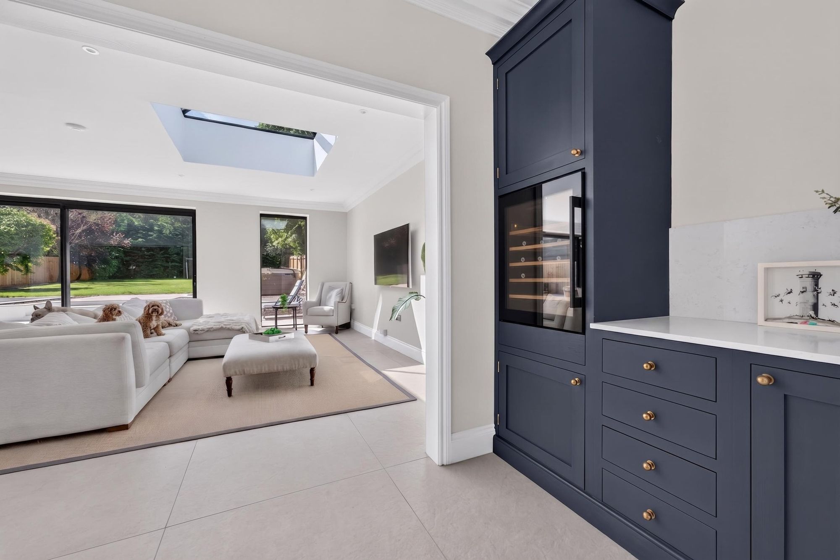
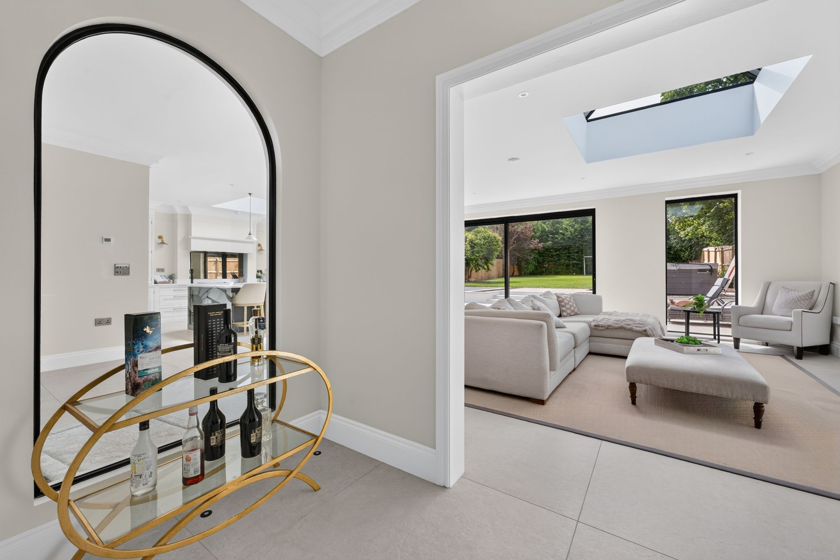
The rear of the ground floor is where the house opens up: the family room, dining room and kitchen run together as one connected space, lit by skylights and opening onto the garden through sliding glass doors. The kitchen itself is in-frame, built around a large central island, with a run of navy cabinetry and a separate bar nook off to one side. Tucked away off the kitchen is a hidden laundry room, its doors matching the kitchen units so it disappears into the run of cabinetry. This space has underfloor heating.
First Floor
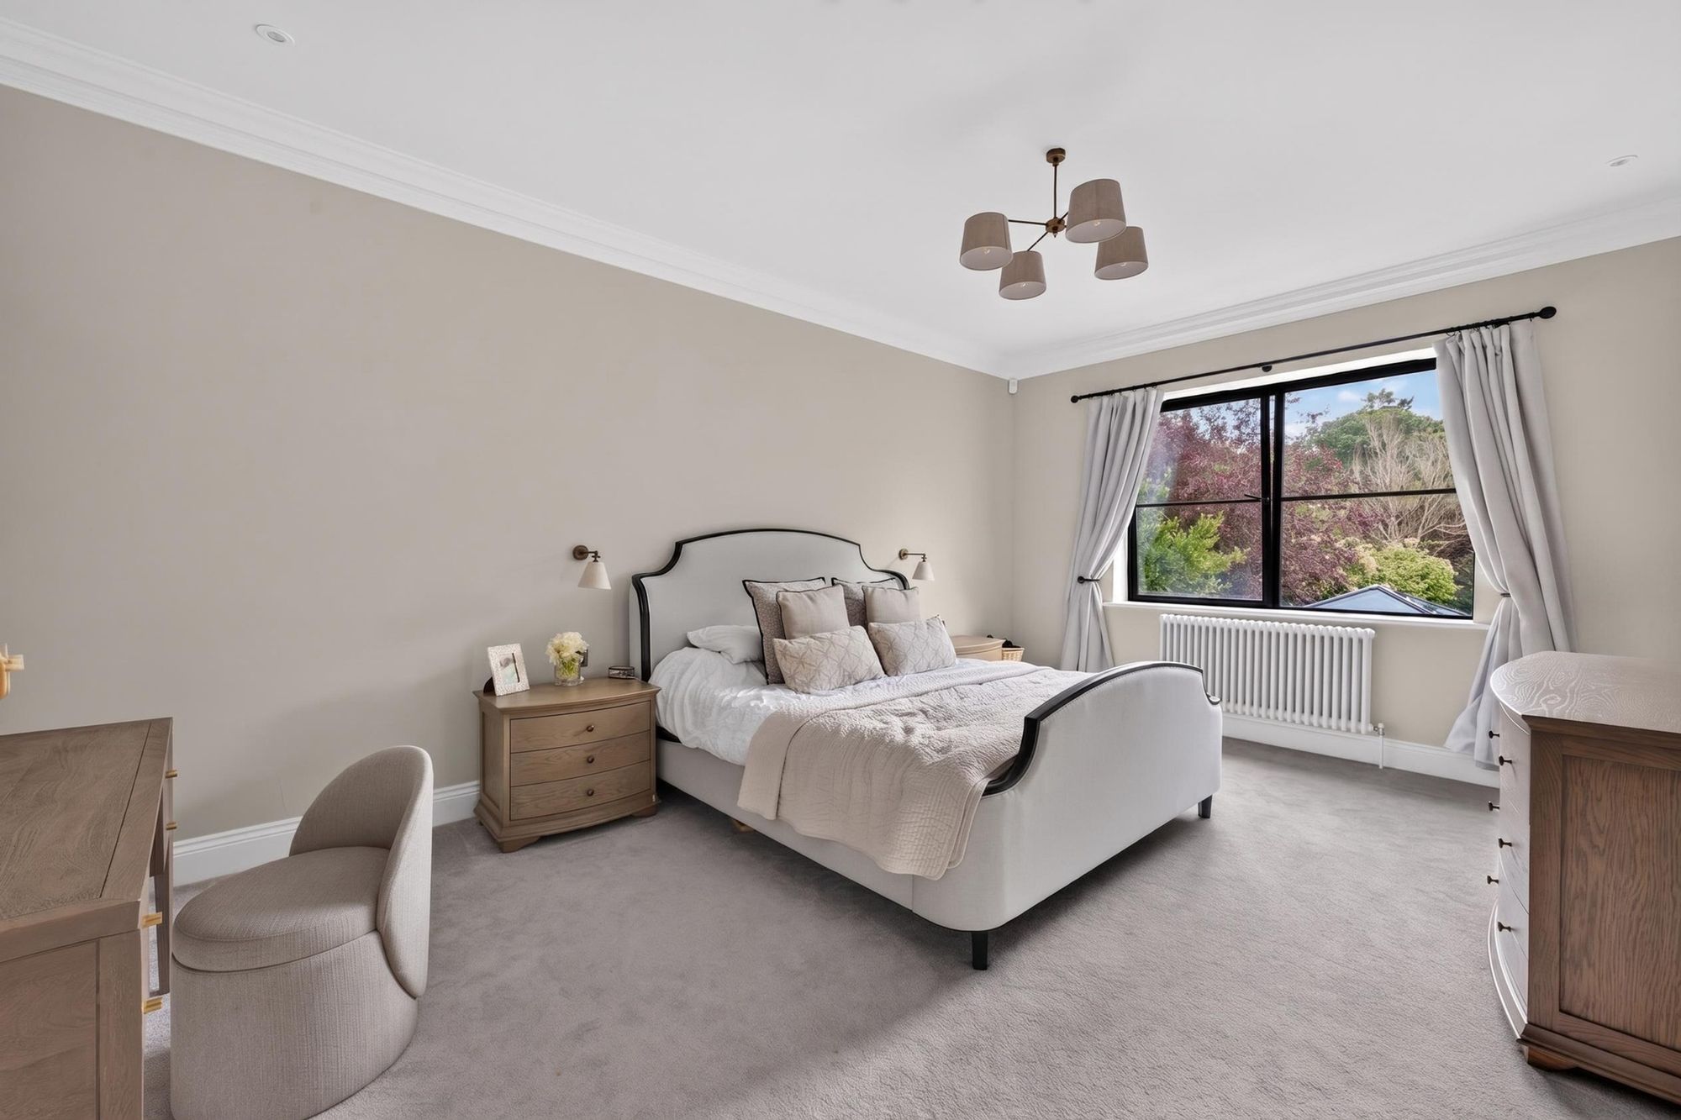
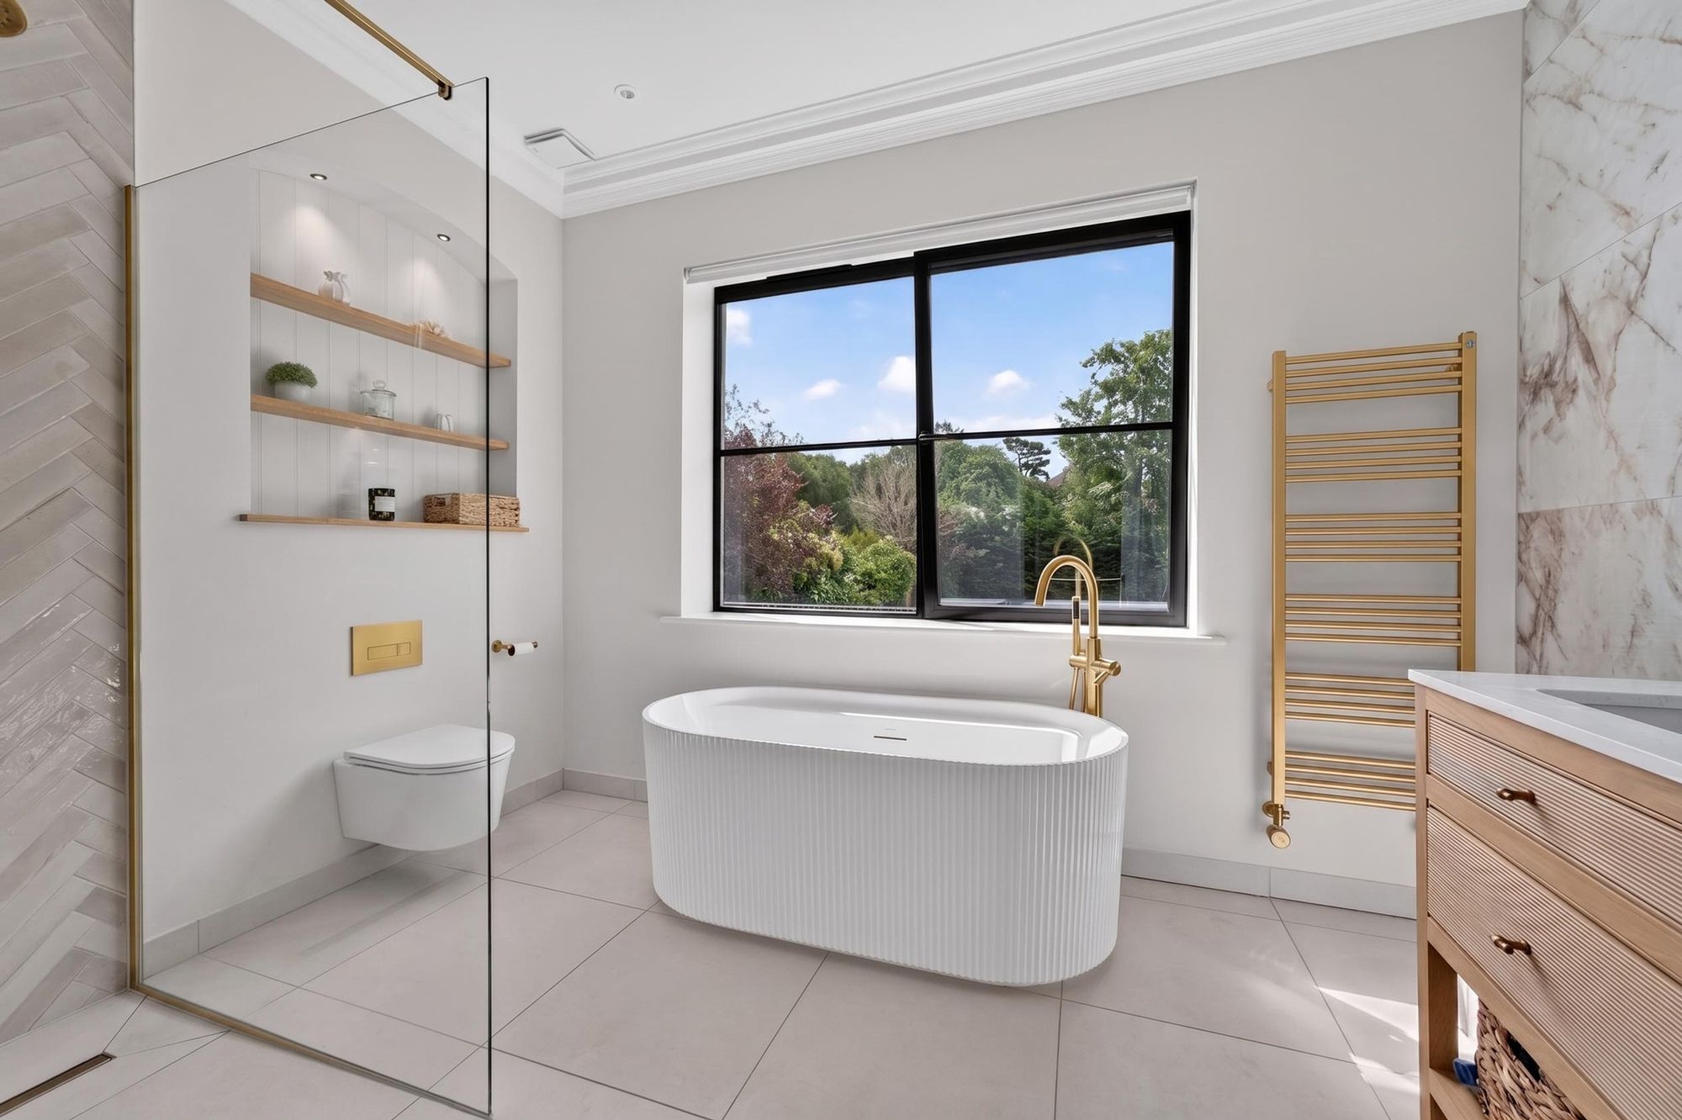
The primary bedroom has its own walk-in closet and en-suite bathroom, finished with a freestanding bath, a separate walk-in shower and a double vanity.
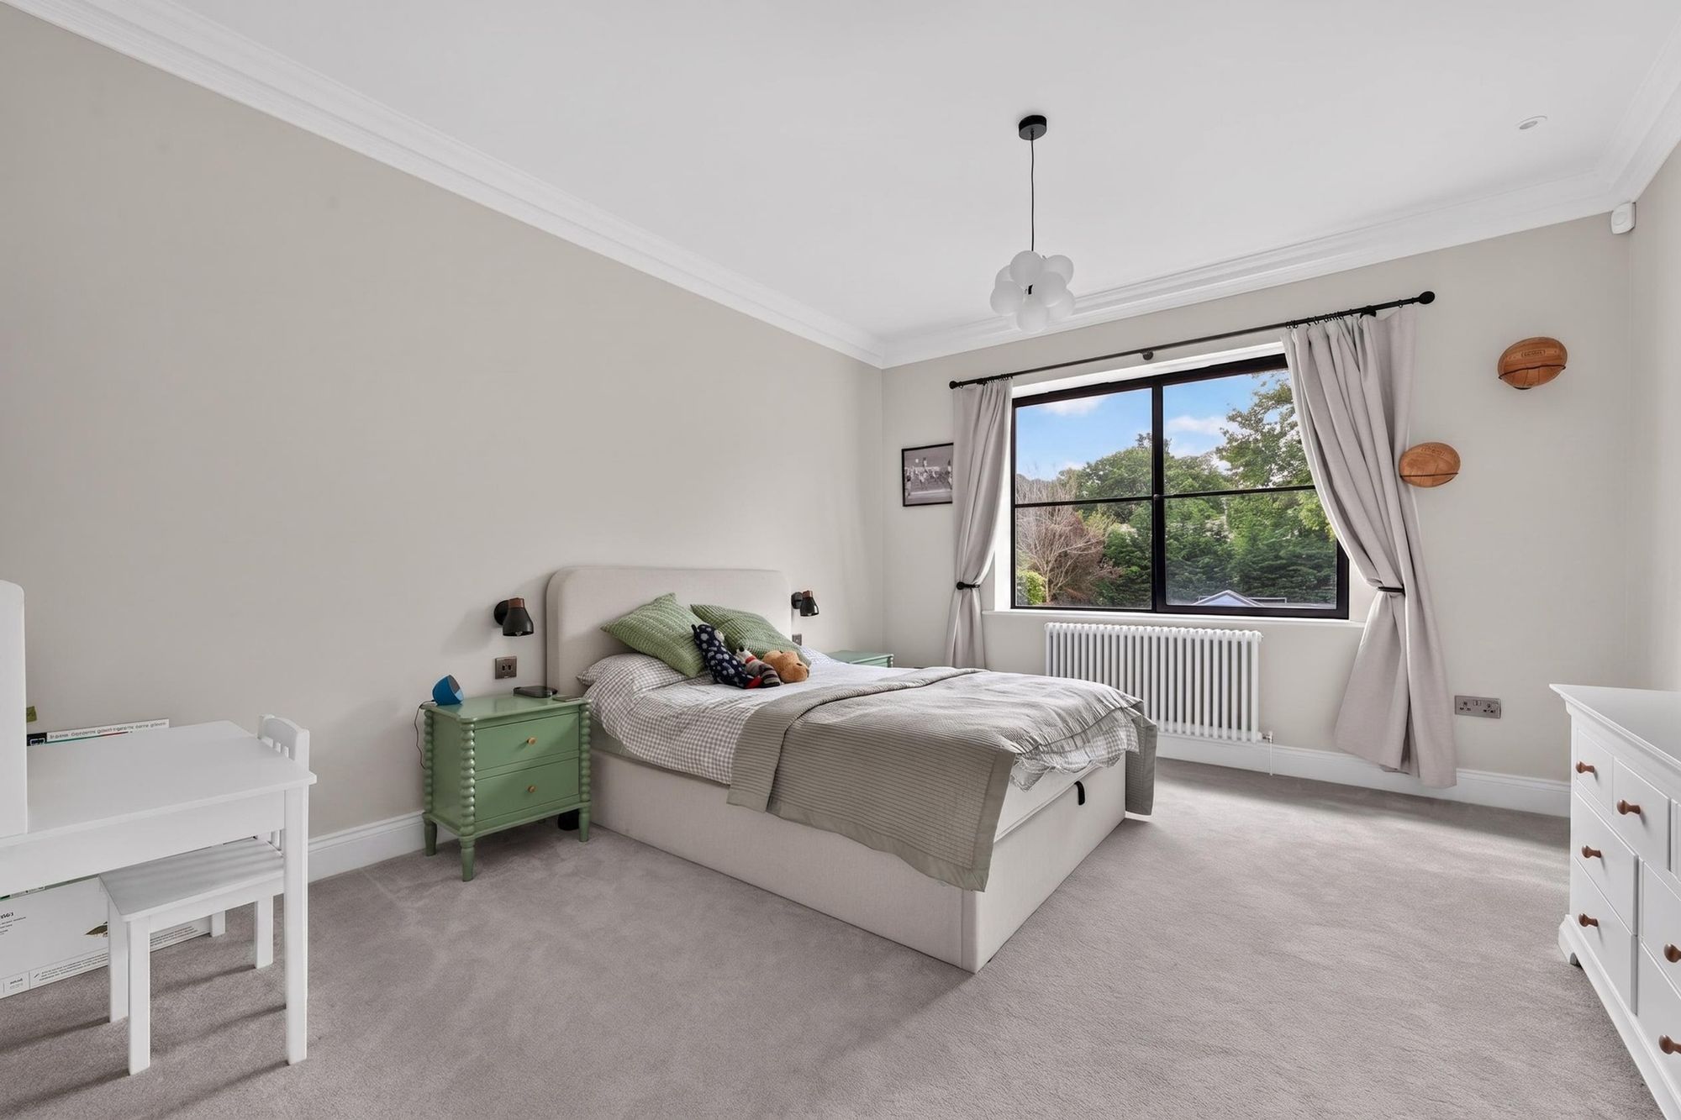
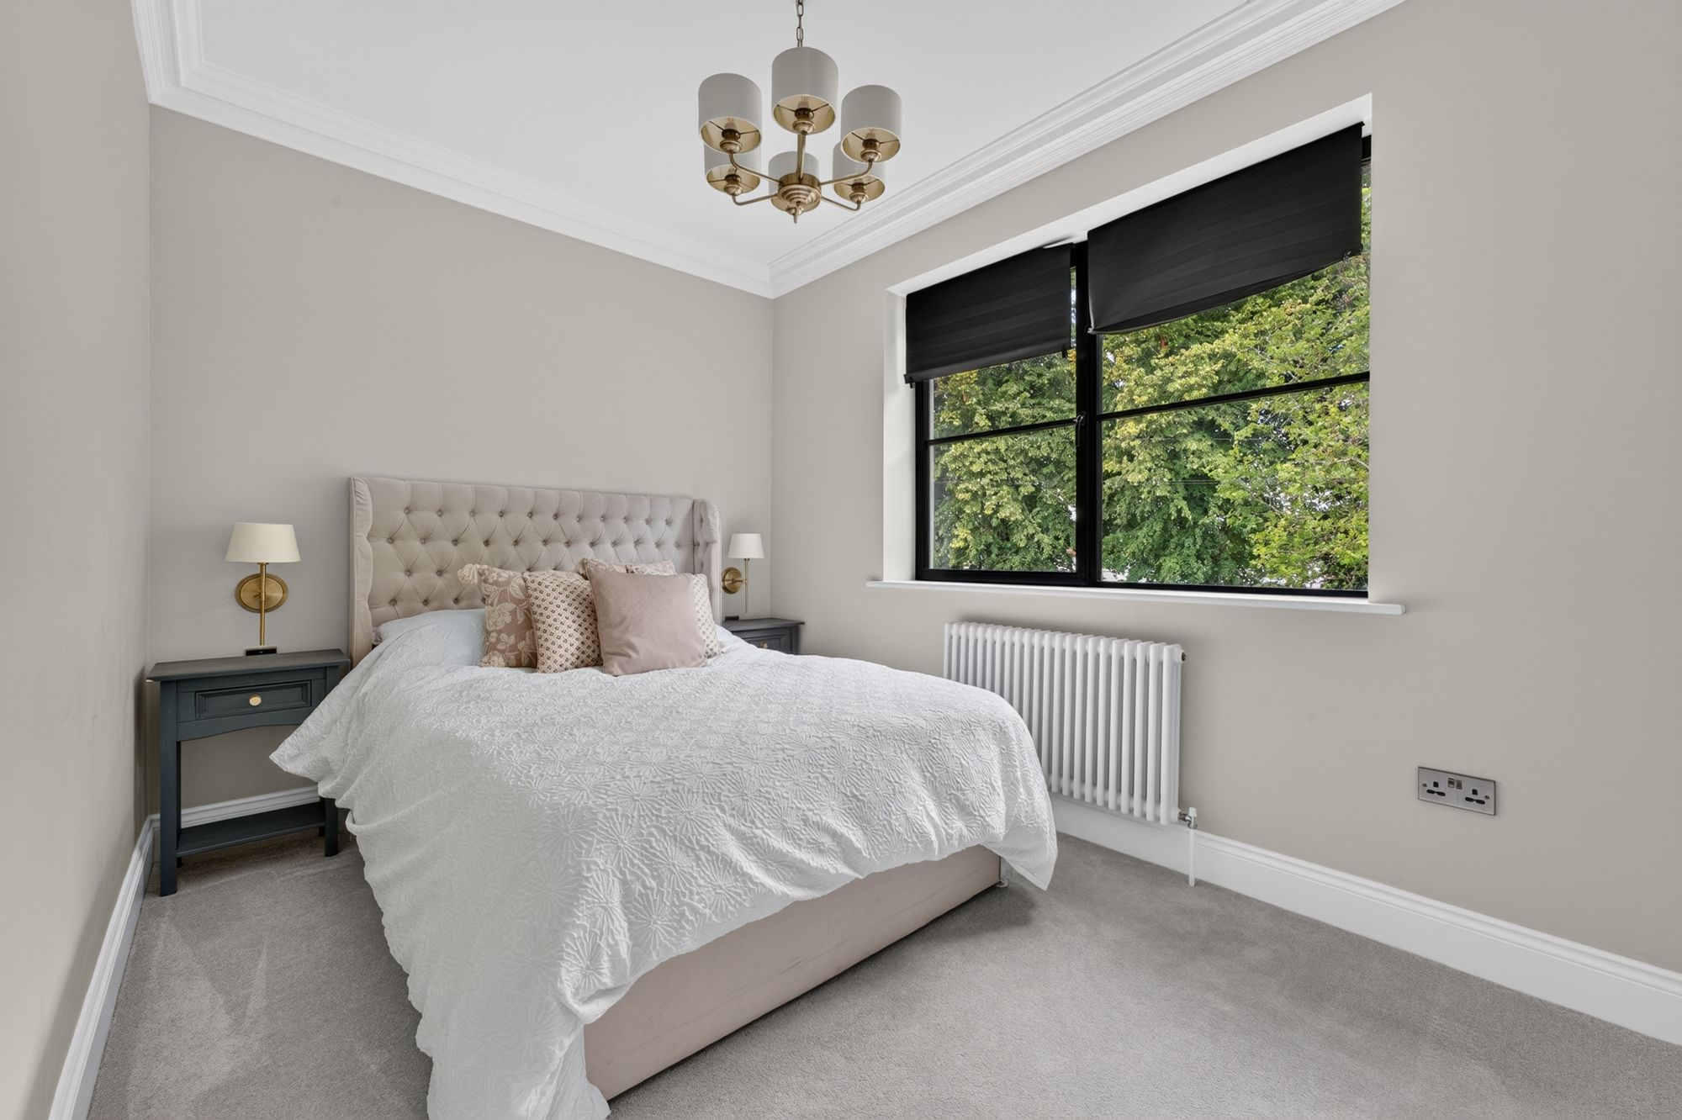
Bedroom two is on the other side of this floor and is a great size with views over the garden.
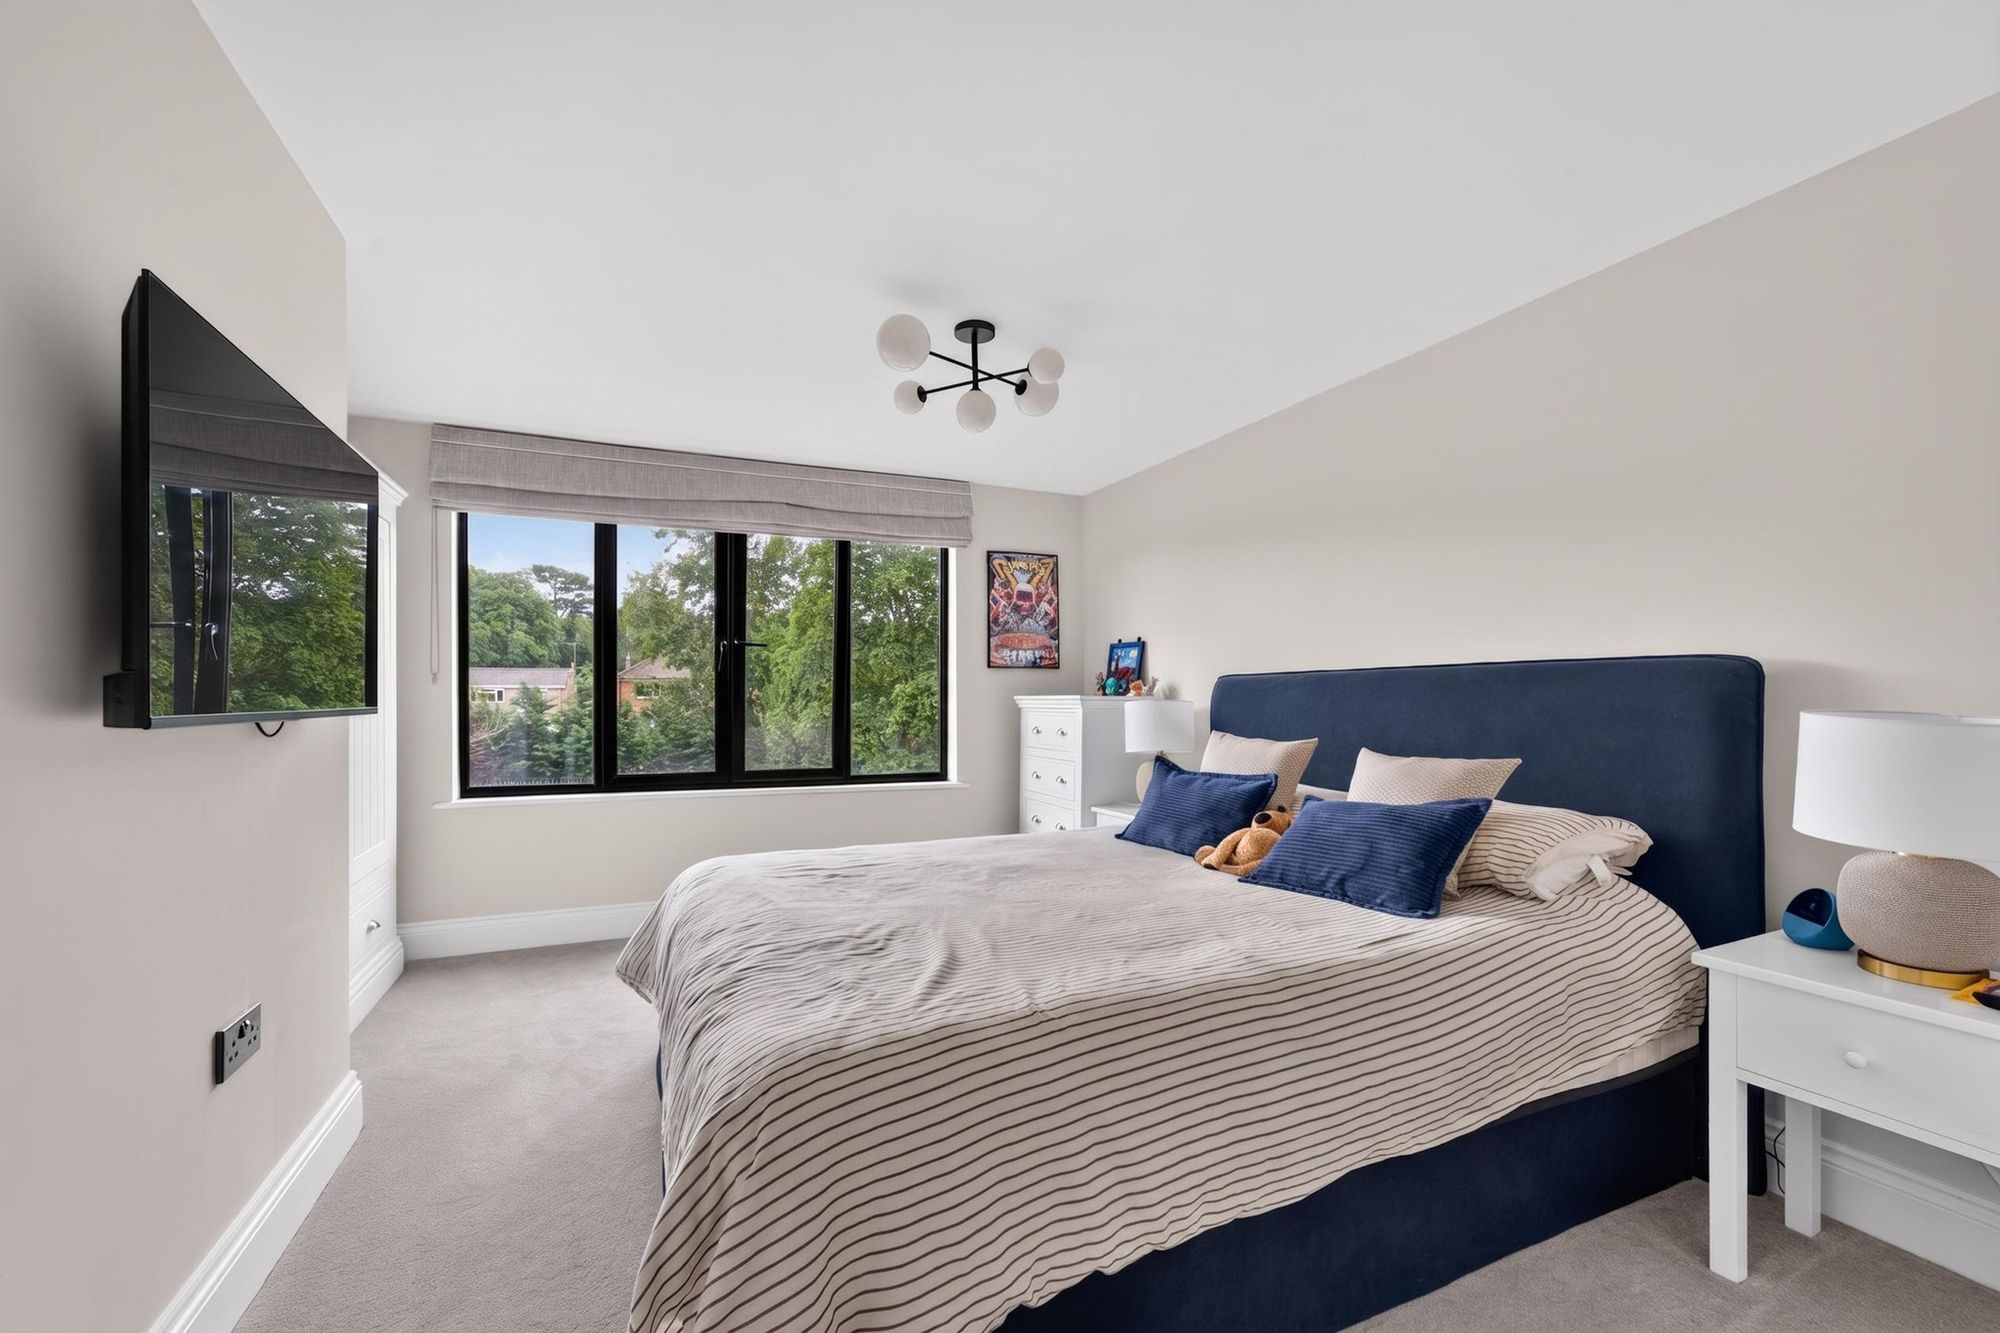
The third bedroom on this floor is a double bedroom with a large window.
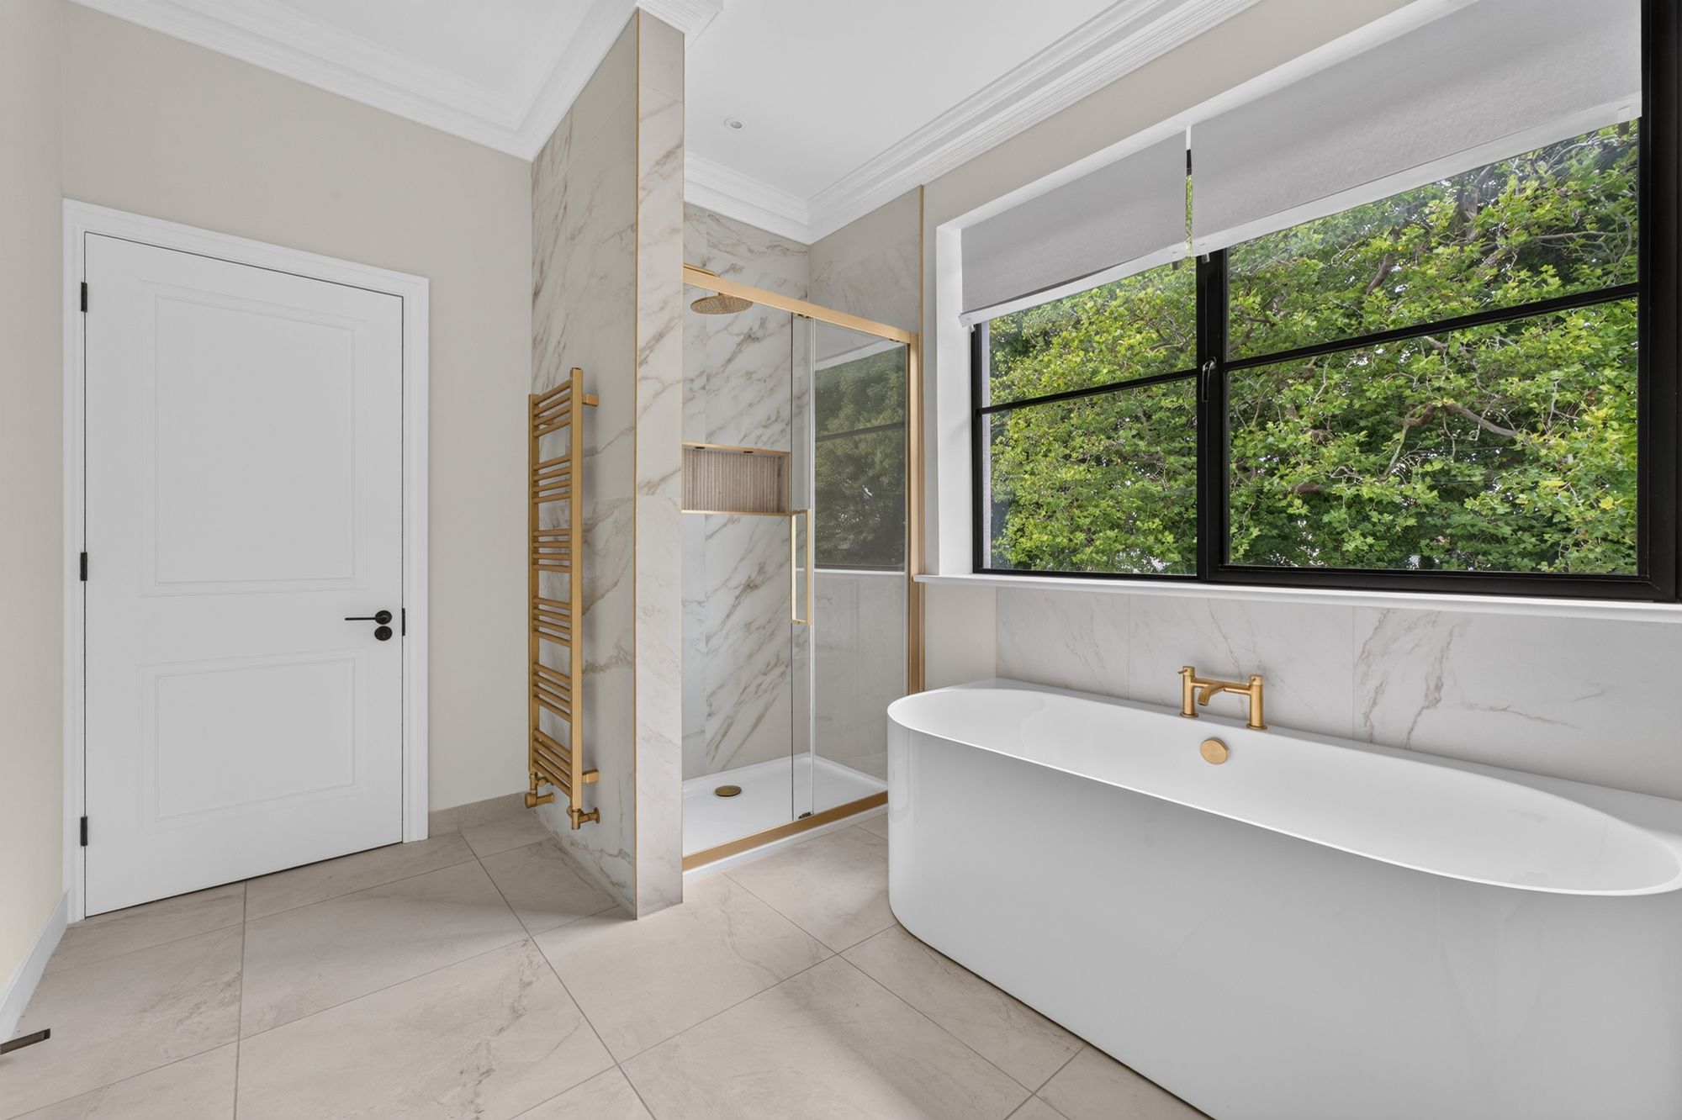
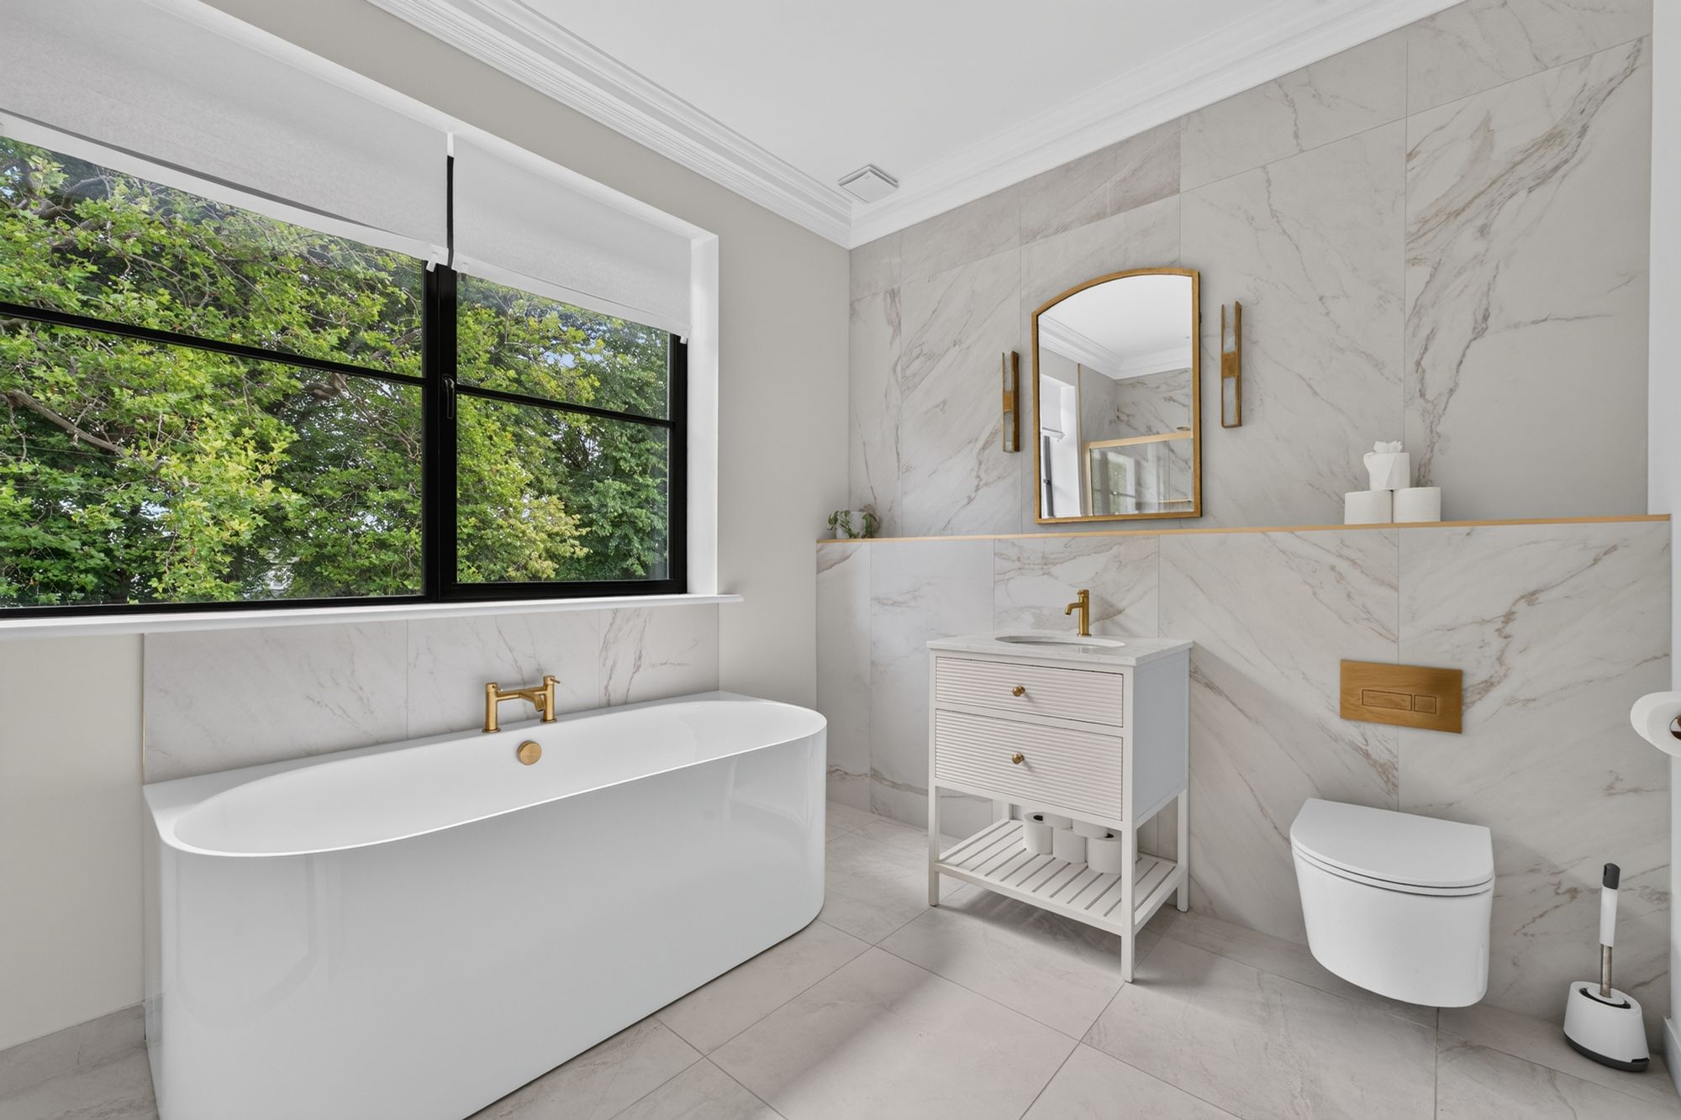
The family bathroom on this floor is stunning, with high-quality fittings, a free-standing bath and a separate shower with underfloor heating.
Second Floor
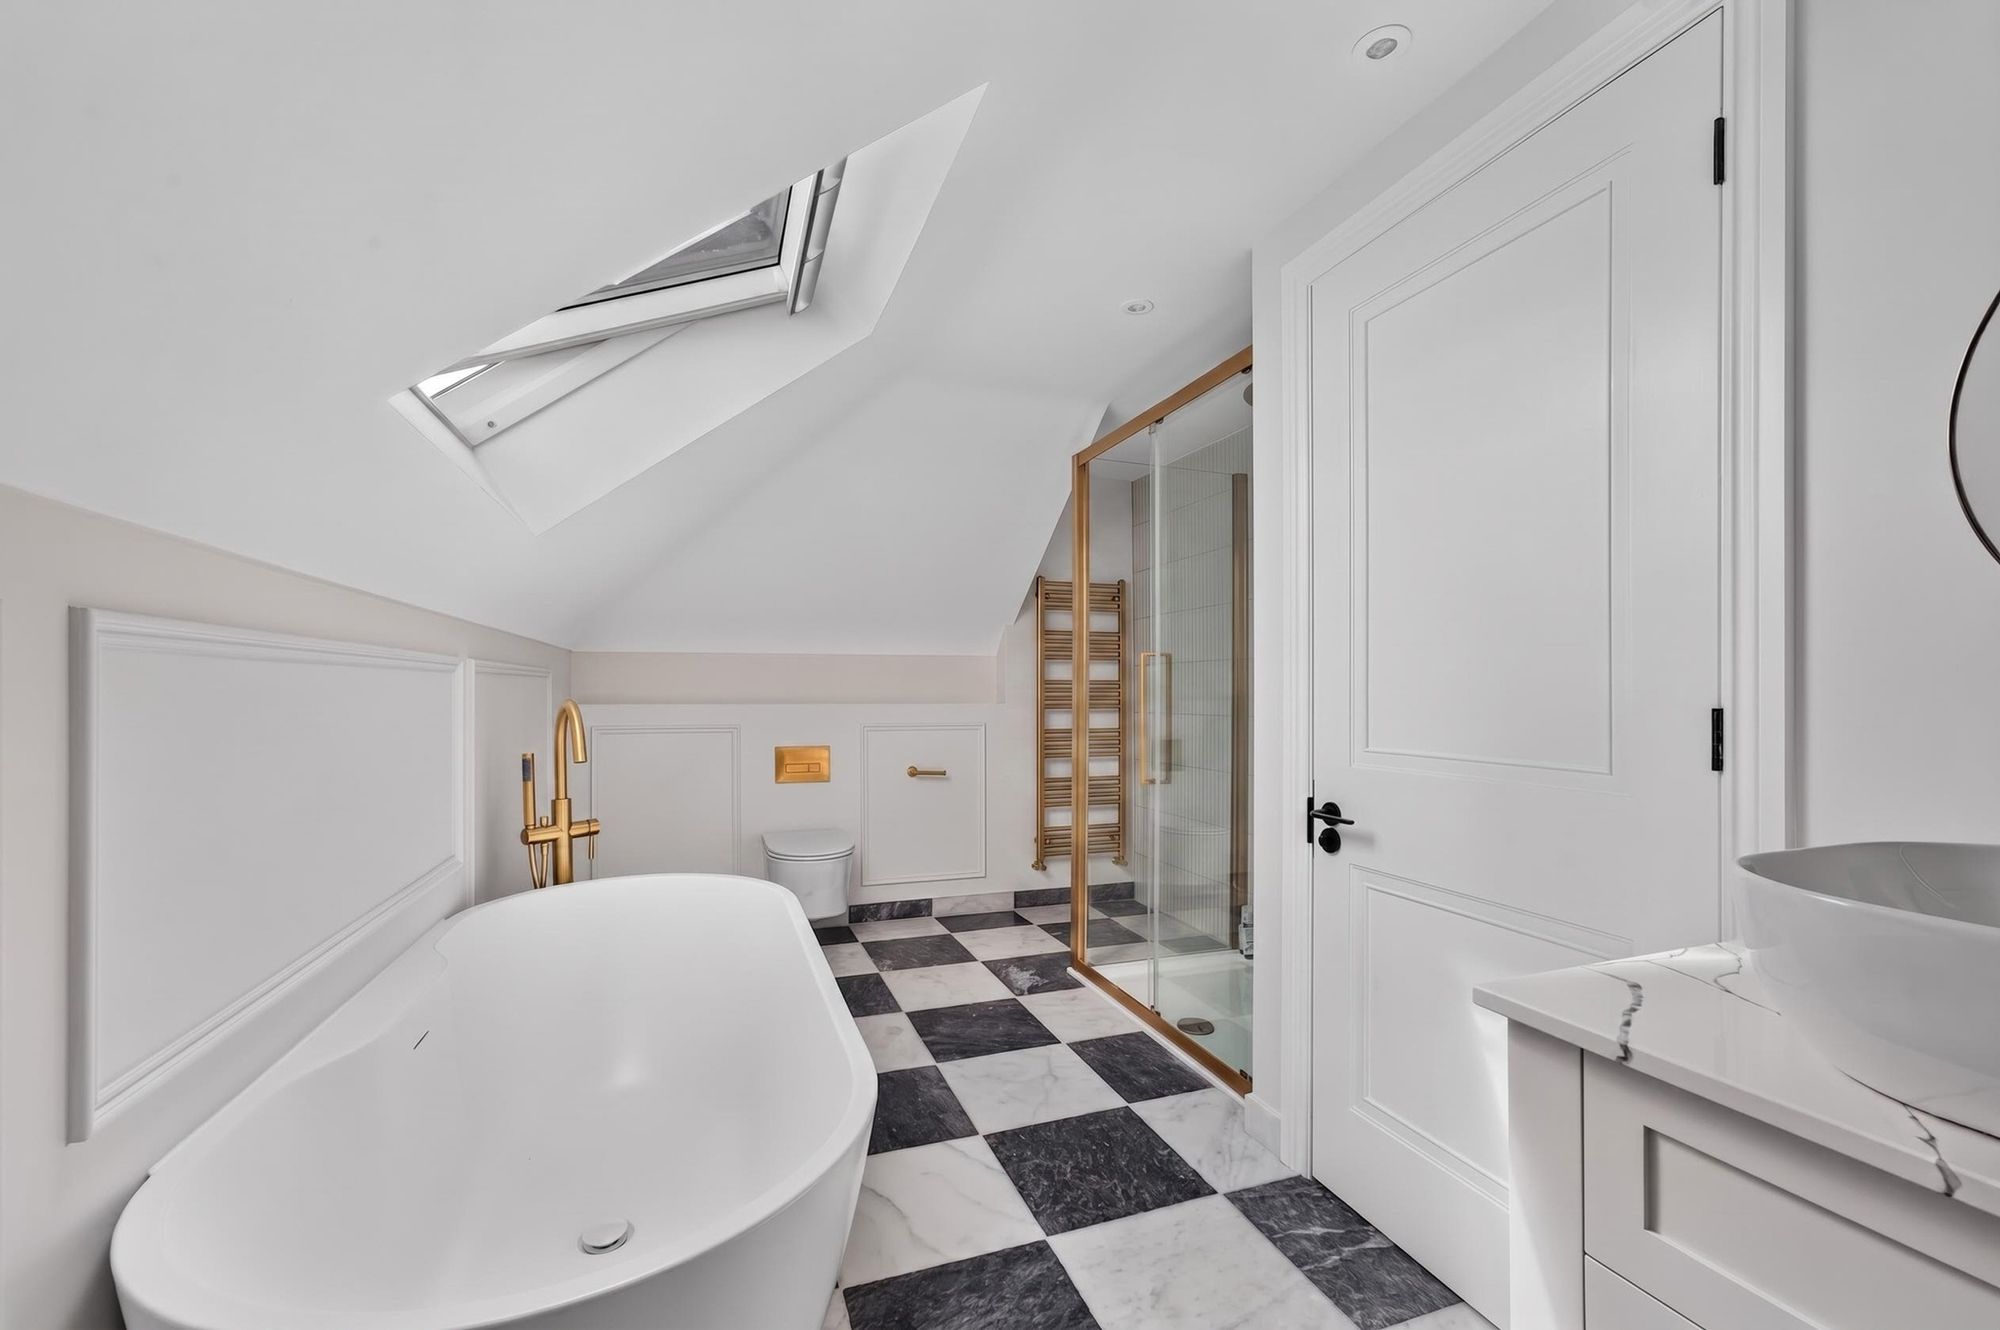
Up on the top floor, there are two further bedrooms, one being a great double with lovely views over the rear garden and a great bathroom with a freestanding bath, separate shower and a striking checkerboard-tiled floor with underfloor heating.
Outside
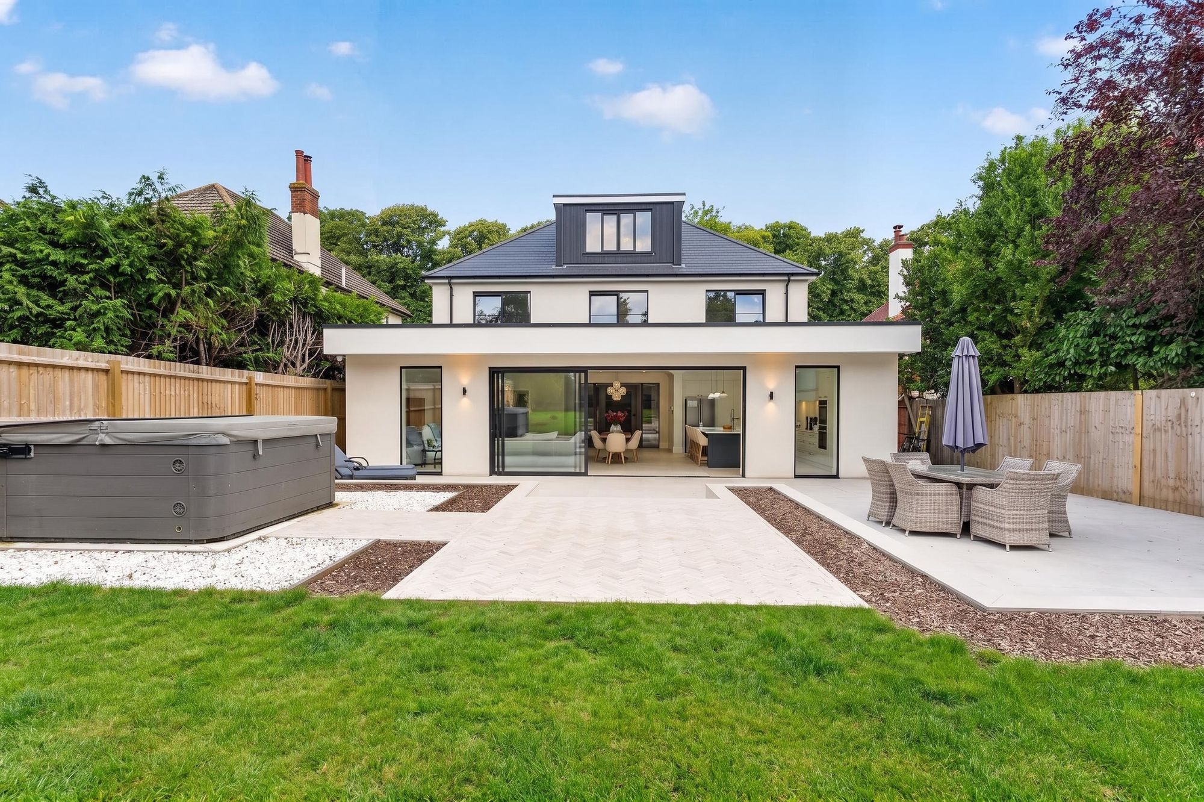
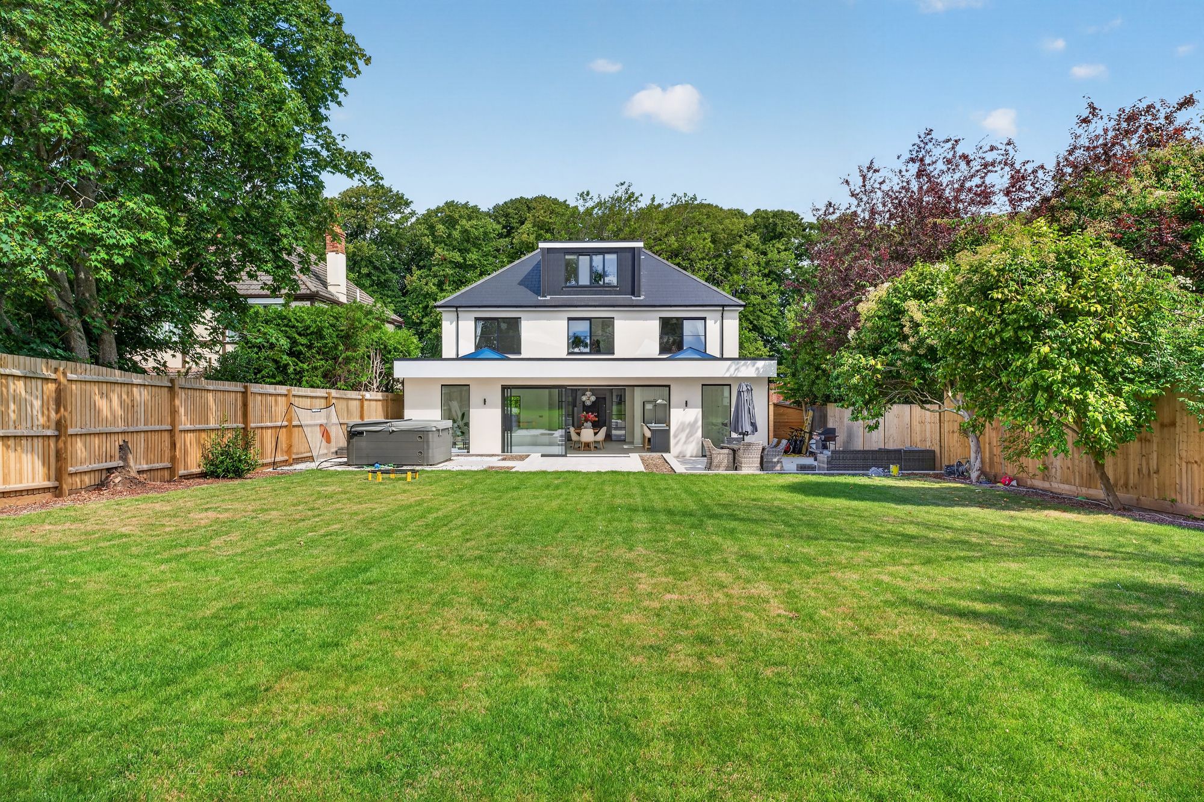
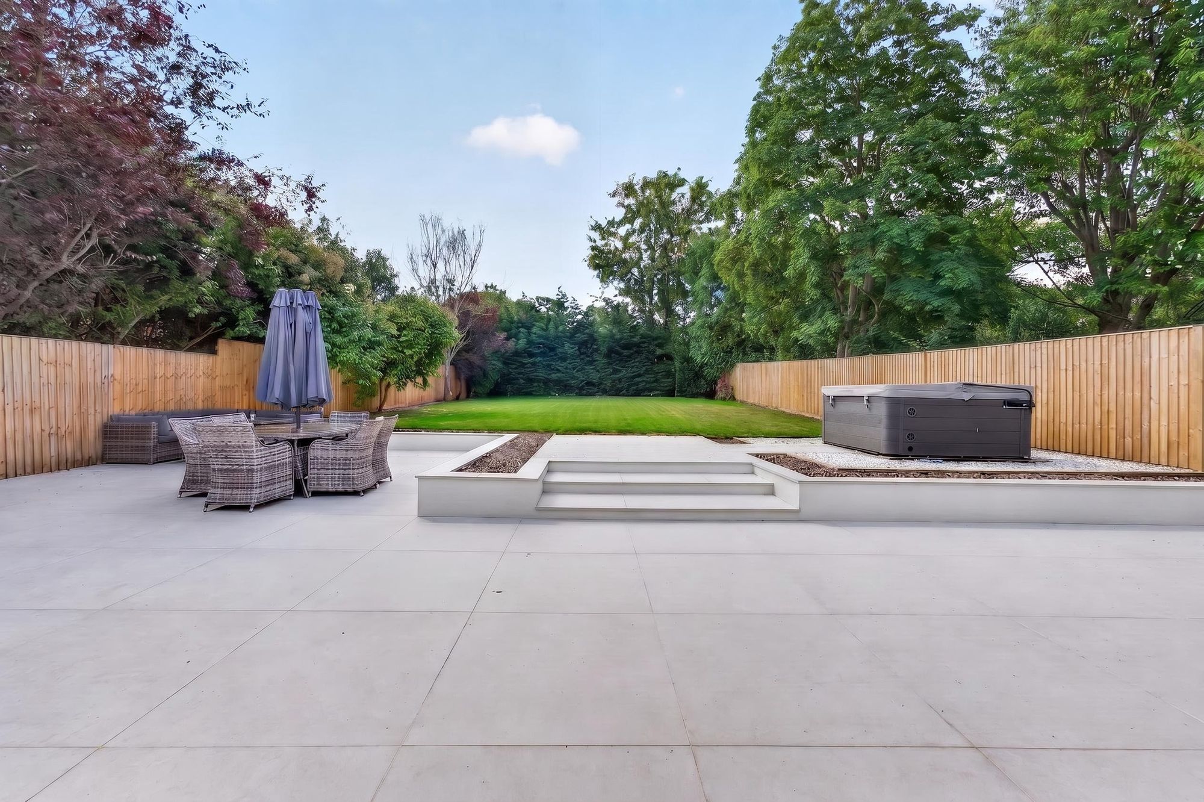
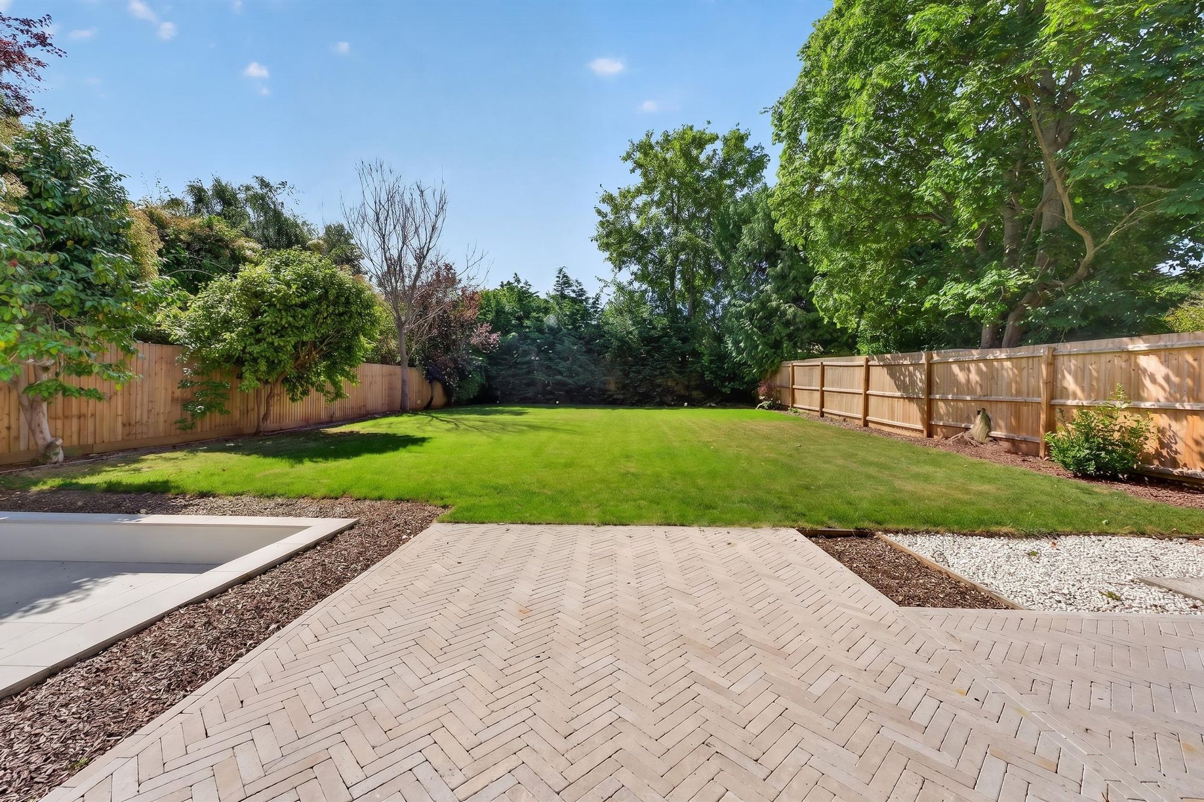
The front of the property offers parking for five or more vehicles. The rear garden is a genuine feature — a wide lawn wraps around a paved patio and seating area, with a hot tub set into a further paved section and space for entertaining throughout.
The rear garden is incredibly private.
Location
Carbery Avenue sits within the Carbery Estate in Southbourne, Bournemouth (BH6). Walking distance to the High Street (which is fab) and the beach (also fab). Pokesdown Rail Station is less than a mile away for those commuting into London.
Carbery Avenue offers a rare combination of space, recent renovation and a genuinely large plot. Get in touch to arrange a viewing.
Open Plan Kitchen/Lounge/Dining Room
A truly wonderful open-plan space.
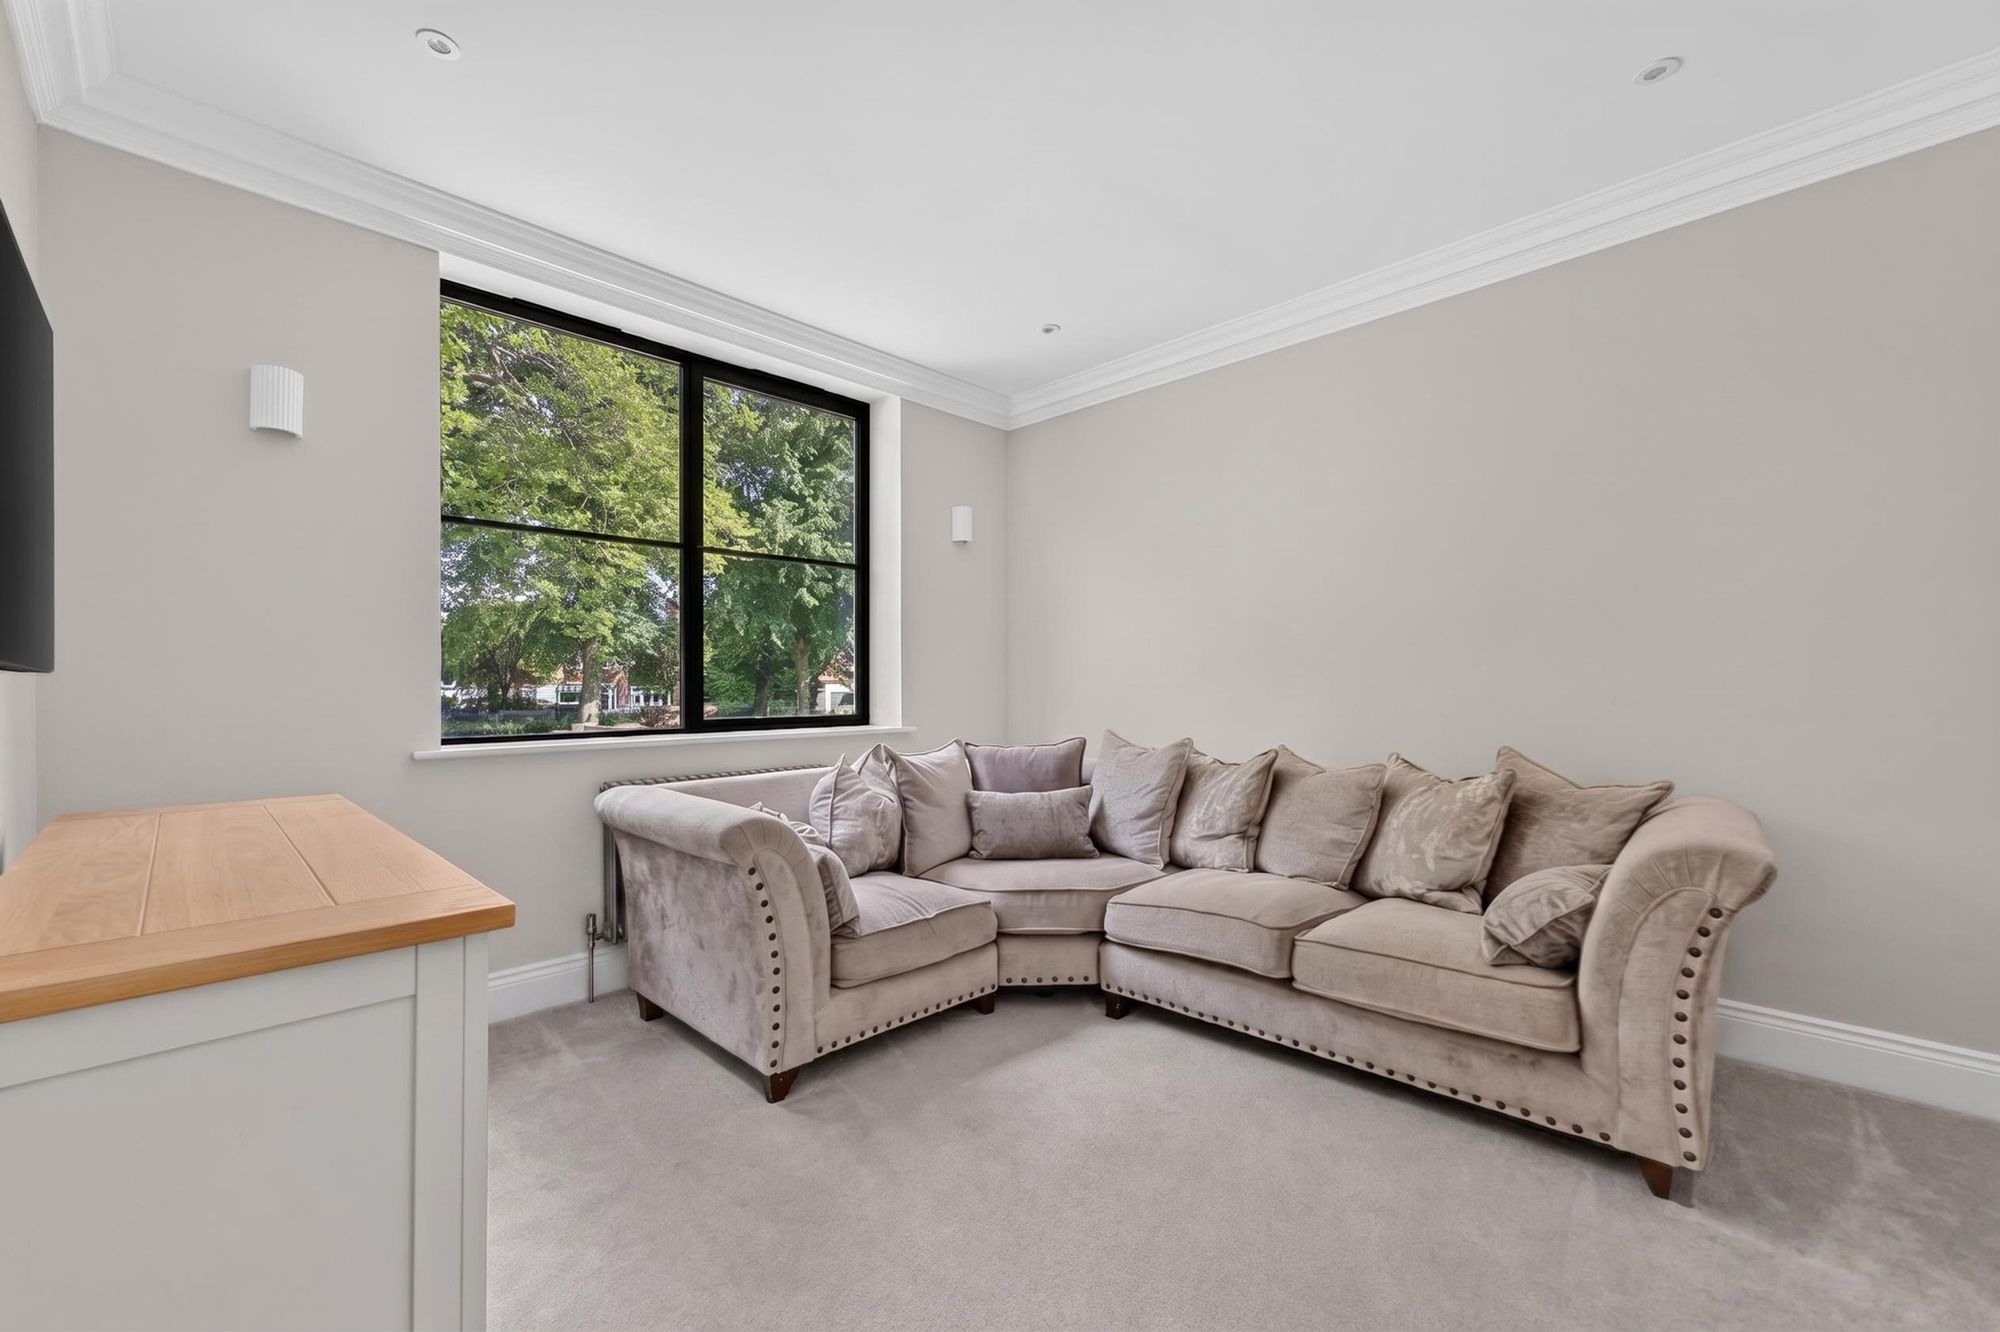
Snug
Living Room
Drinks Cabinet Area
Utility
Primary Bedroom - En-Suite - Wardrobe
Bedroom
Bedroom
Family Bathroom
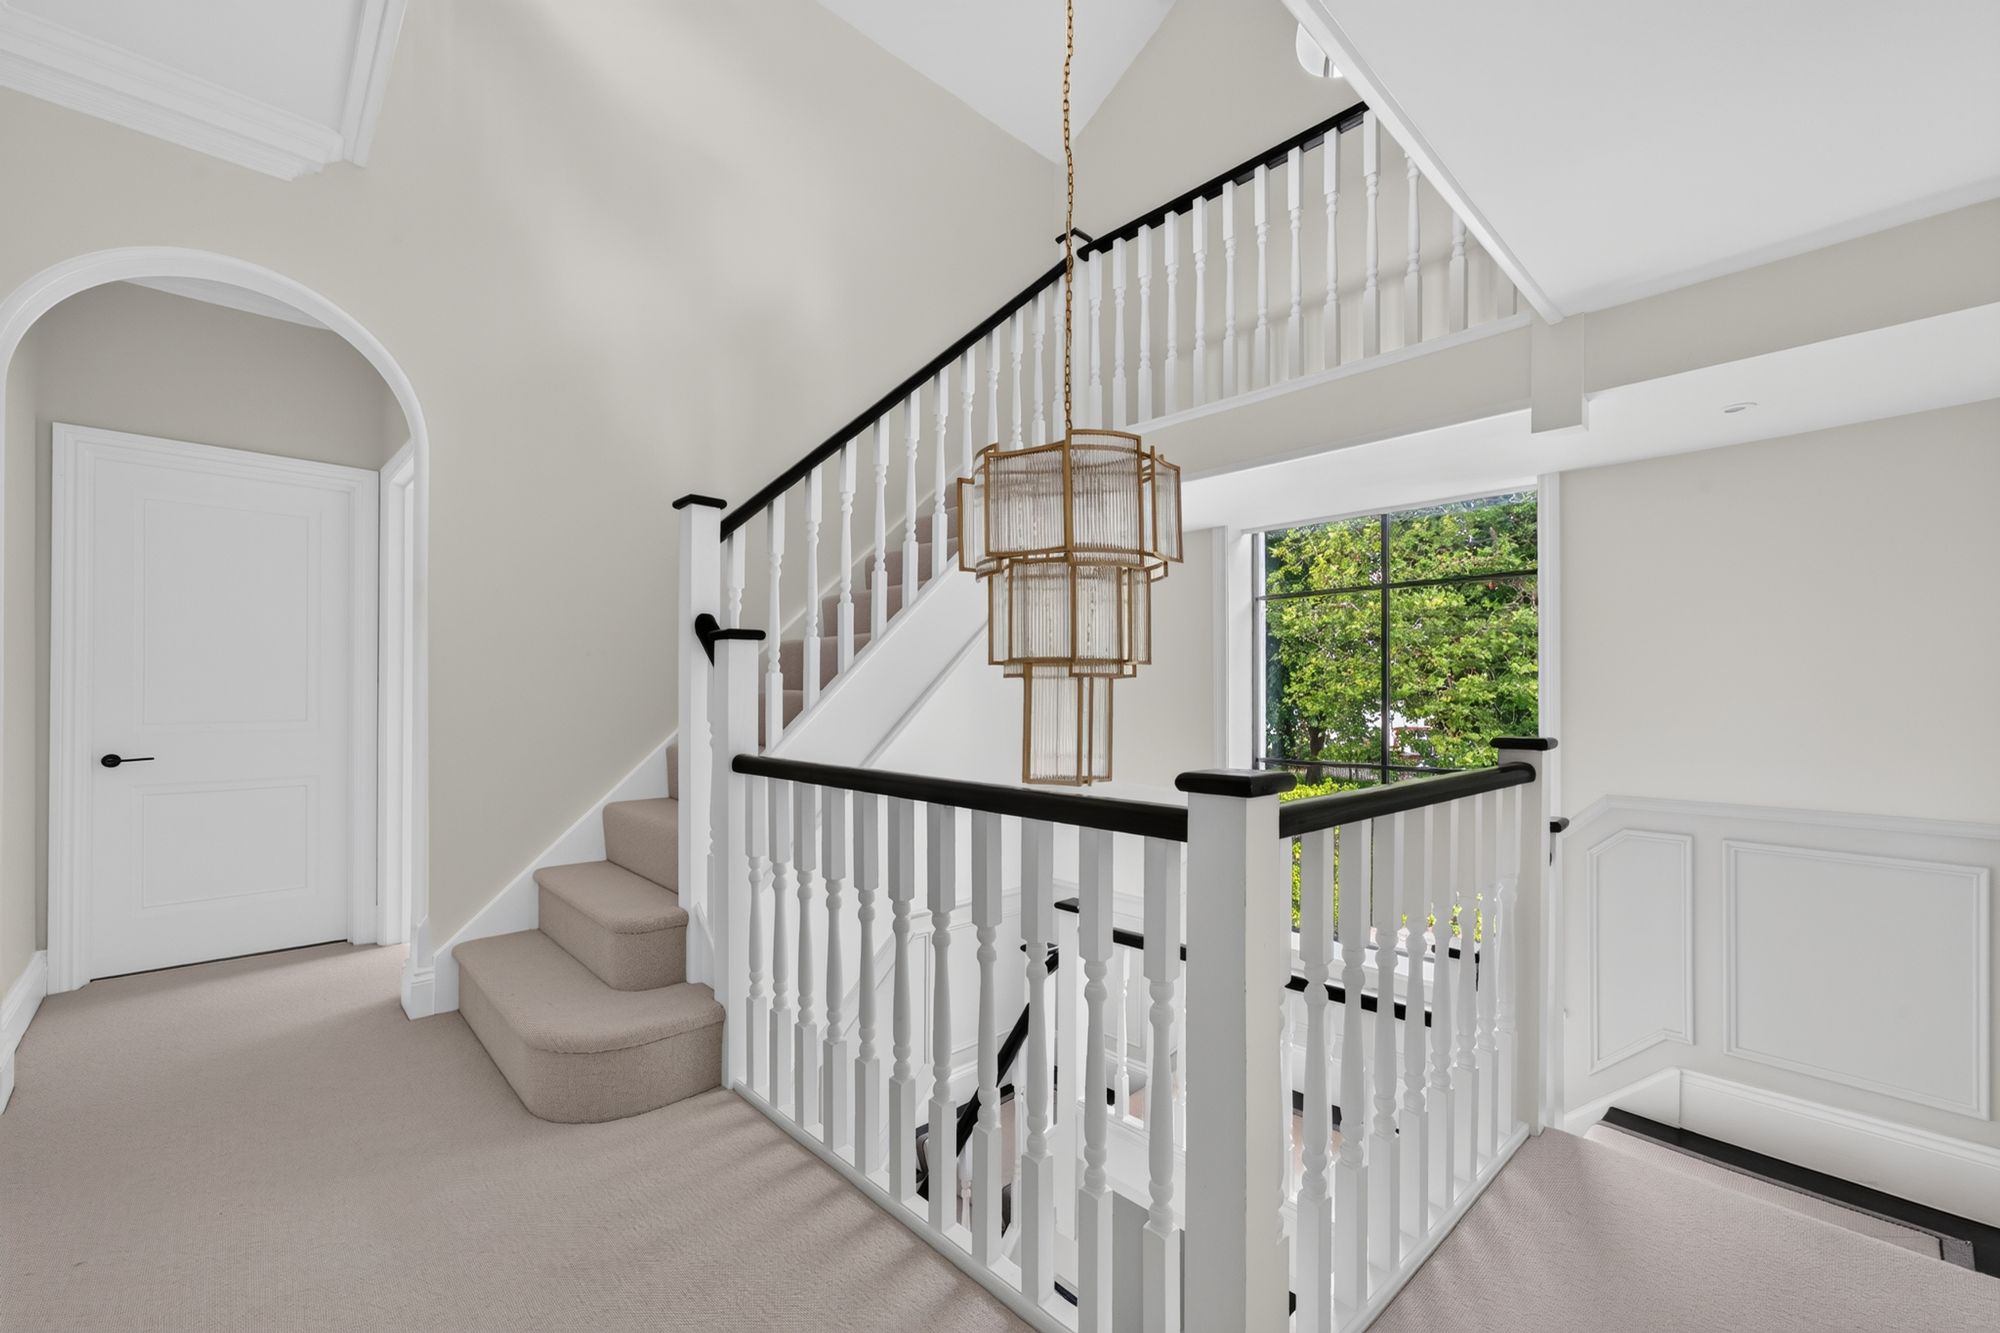
First Floor Landing
One of the top floor bedrooms and the bathroom
Arrange To View Carbery Avenue, Bournemouth, BH6
Arrange A Viewing
Related Properties
View All-

The Run, Viking Way, Christchurch, BH23 4AQ
£2,400,000therun-mudeford.com — A waterfront residence of rare distinction on Christchurch Harbour. Four levels of arc...Sold STC5 BedroomsHouse -

Broadway, Hengistbury Head, Southbourne, BH6 4EH
£1,750,000Luxurious 4-5 bedroom home in Hengistbury Head. Open-plan living, elegant dining, stunning lounge. Beautiful k...For Sale5 BedroomsDetached House -
Carbery Avenue, Bournemouth, BH6
£1,695,000A one-of-a-kind property in a great location. Circa 3290 square feet of luxury property sitting on a 0.22 acre...For Sale5 BedroomsDetached House -

Sobo House, Belle Vue Road, Southbourne, BH6
£1,500,000The best famly home in Southbourne? Huge living spaces, totally renovated top to bottom to an impeccable stand...For Sale6 BedroomsDetached House -

Clowes Avenue, Bournemouth, BH6
£1,500,000A once-in-a-lifetime opportunity to purchase one of the best views on the coast.Sold STC4 BedroomsOther -
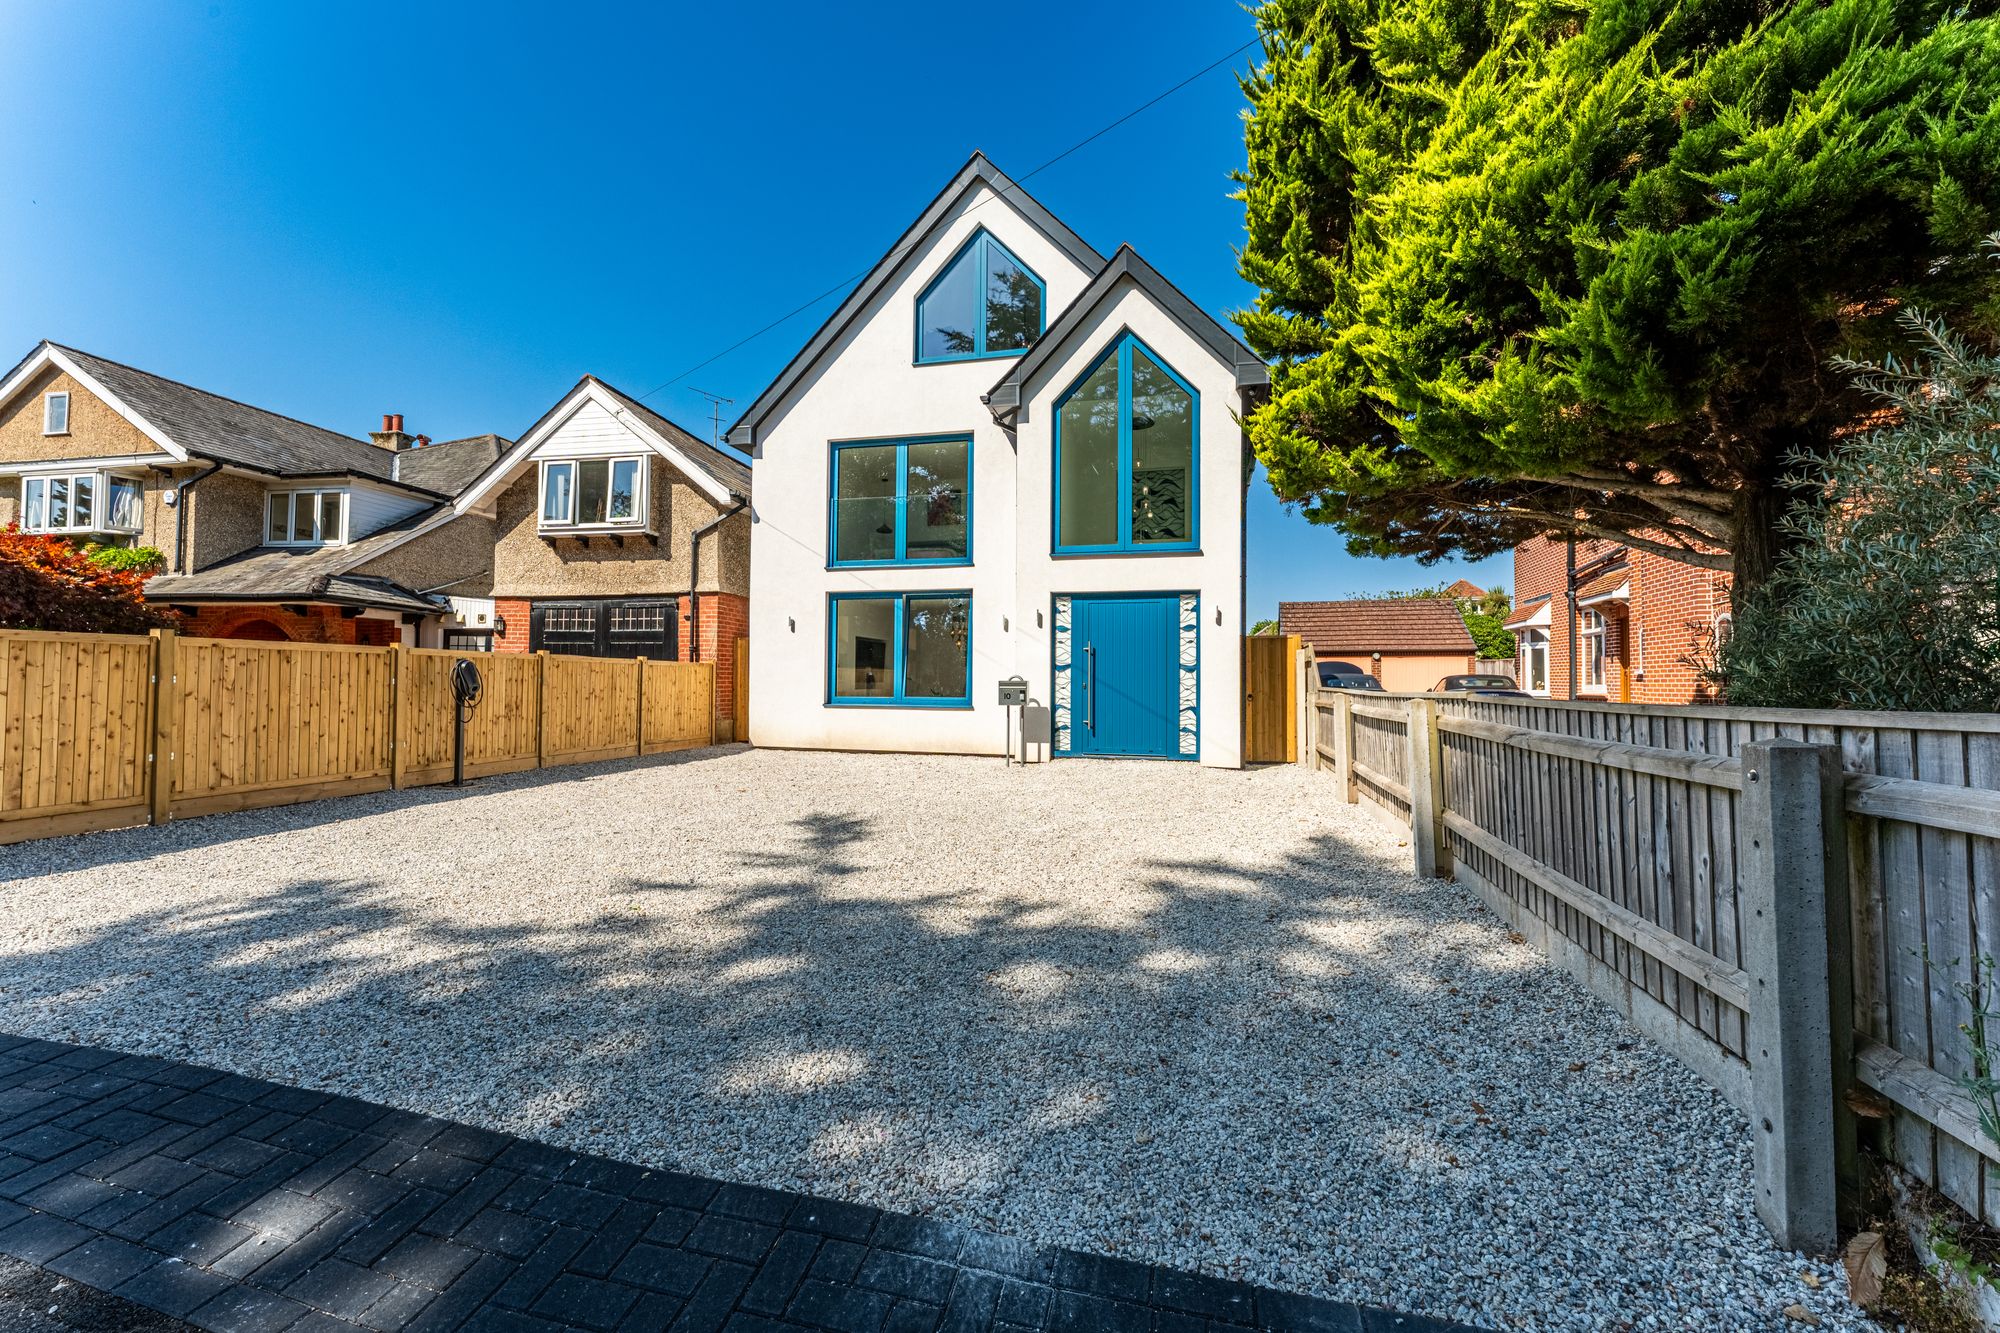
Portman Crescent, Bournemouth, BH5
£1,400,000A high-specification modern five-bedroom home overlooking Fisherman's Walk, moments from the beach and Southbo...For Sale5 BedroomsDetached House -
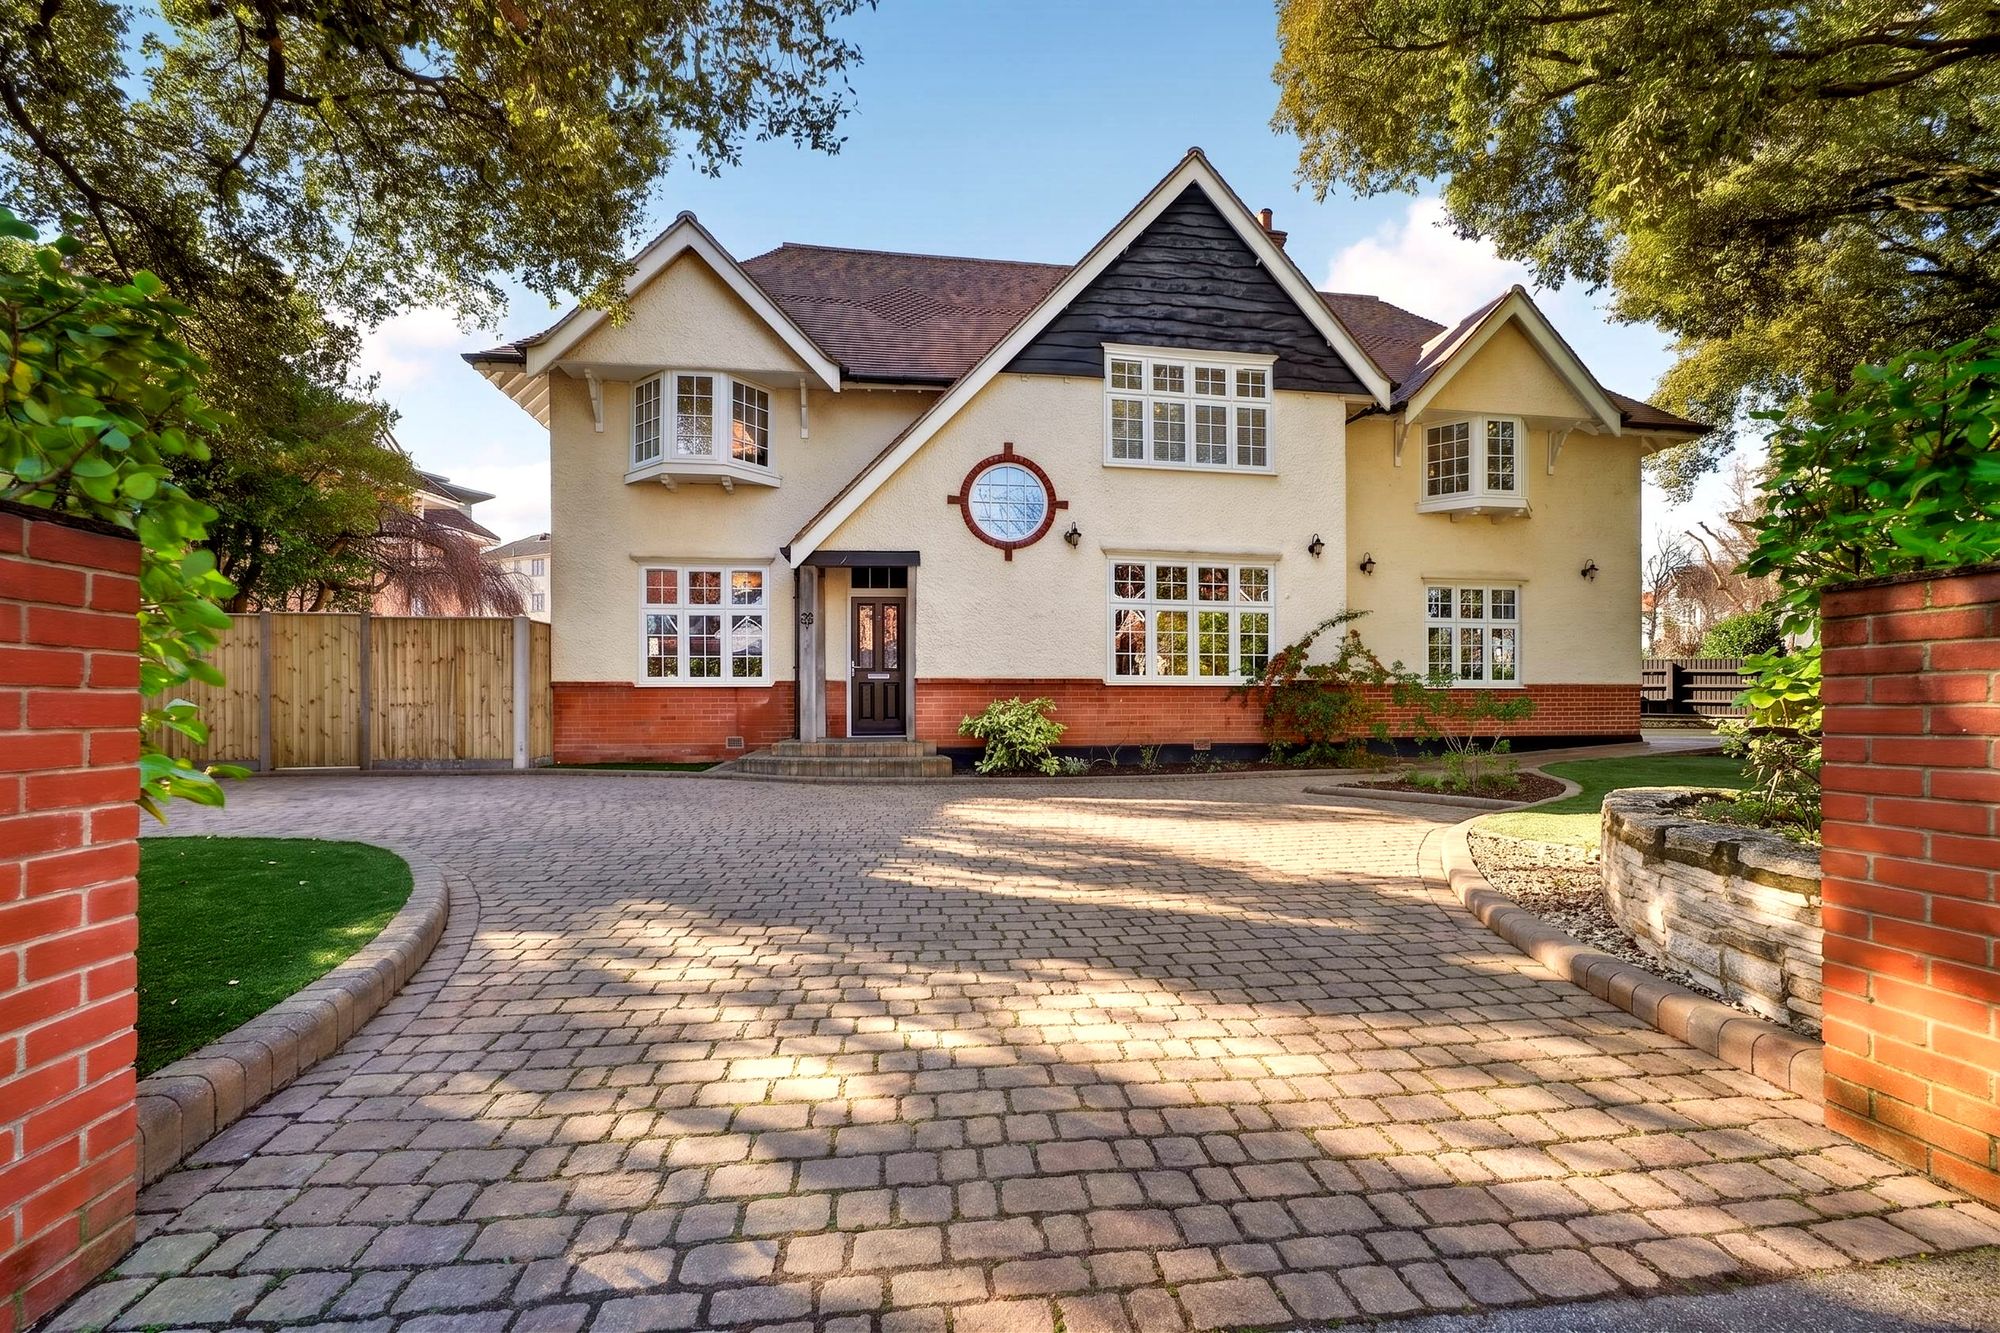
Montague Road, Bournemouth, BH5
£1,200,000Near 4000 square foot of living accommodation on a 0.19 acre plot. This is a lot of house and a lot of land. I...Sold STC5 BedroomsDetached House -

Matchams Lane, Hurn, BH23
£1,195,000Cracking home on a 2-acre plot with a car sales garage, office and facilities.For Sale5 BedroomsDetached House -
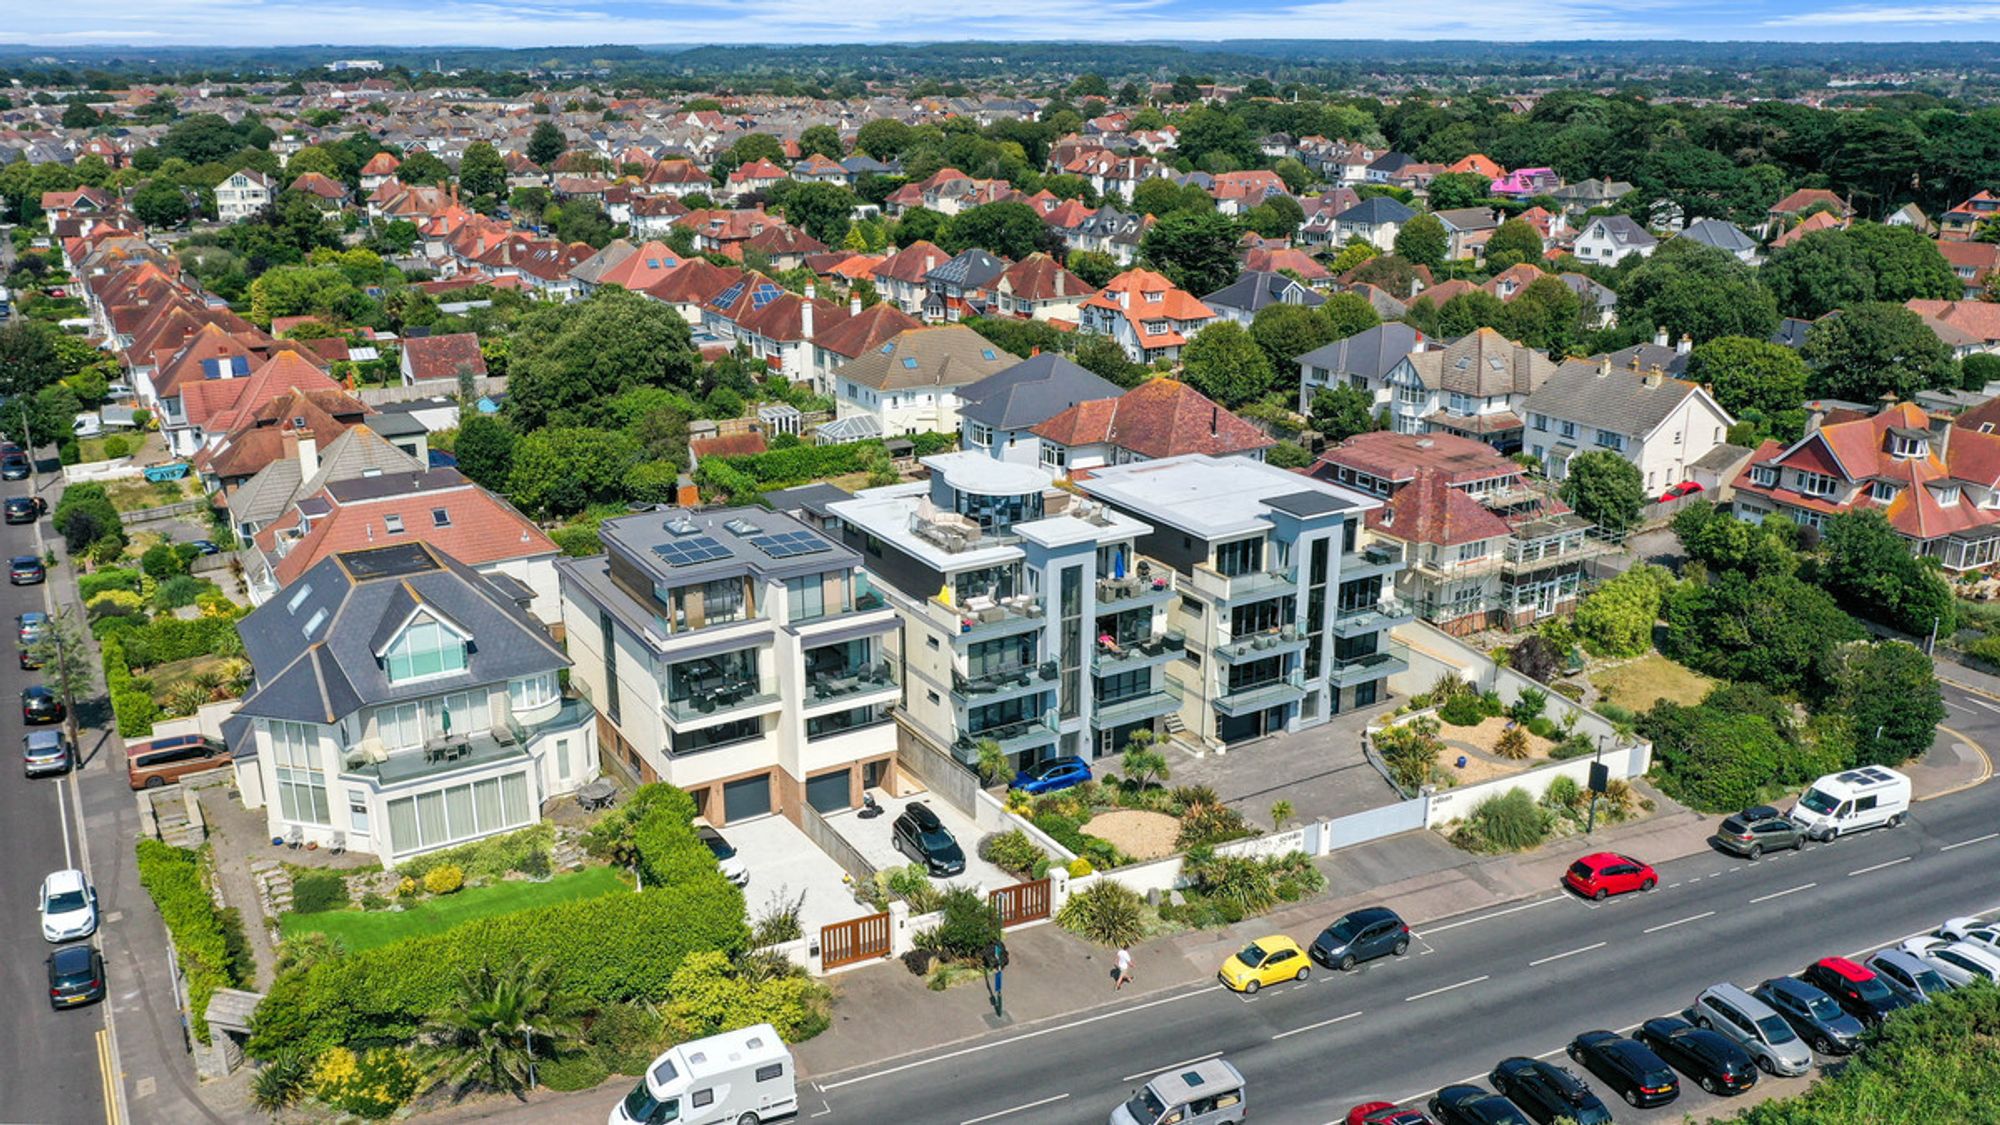
Penthouse, Ocean, 53 Boscombe Overcliff Drive, Bournemouth, BH5 2DW
£1,185,000One of a kind 3 double bedroom duplex penthouse with panoramic views, high-end finishes, glass scenic lift, an...For Sale3 BedroomsPenthouse -
Golf Links Road, Ferndown, BH22
£1,125,000An exceptional three/four double bedroom executive residence set behind electric gates on the prestigious Golf...For Sale3 BedroomsDetached House